
Construction projects rarely fail because of a shortage of talent. They fail because the right information didn’t reach the right people at the right time. A plan marked up in the trailer never made it to the subcontractor on the floor. A client decision from Tuesday’s meeting wasn’t captured anywhere. A coordination issue spotted in the BIM model got lost in an email chain.
The firms closing that gap are increasingly turning to interactive smart whiteboards—not to replace their existing project management tools, but to make collaboration sharper at every phase of a project. Here’s how construction teams are using Vibe Board S1 to plan, coordinate, and execute more effectively.
Why Construction Teams Need Better Collaboration Tools
Construction is one of the most coordination-intensive industries in the world. On any given project, you’re managing architects, engineers, subcontractors, owners, inspectors, and remote stakeholders—often simultaneously. Research from Atlassian found that 54% of workers regularly leave meetings without a clear sense of what comes next. In construction, where a missed action item can trigger costly rework or schedule delays, that number represents real risk.
Digital whiteboards address a specific bottleneck that email, PDFs, and standalone project management software can’t: real-time visual collaboration with a shared record everyone can access.
Using Vibe Board S1 Across the Project Lifecycle
The Vibe Board S1 is a 55″ or 75″ interactive smart whiteboard running ChromeOS. Construction teams use it in conference rooms, site trailers, and client-facing spaces for the full range of collaborative work a project demands.
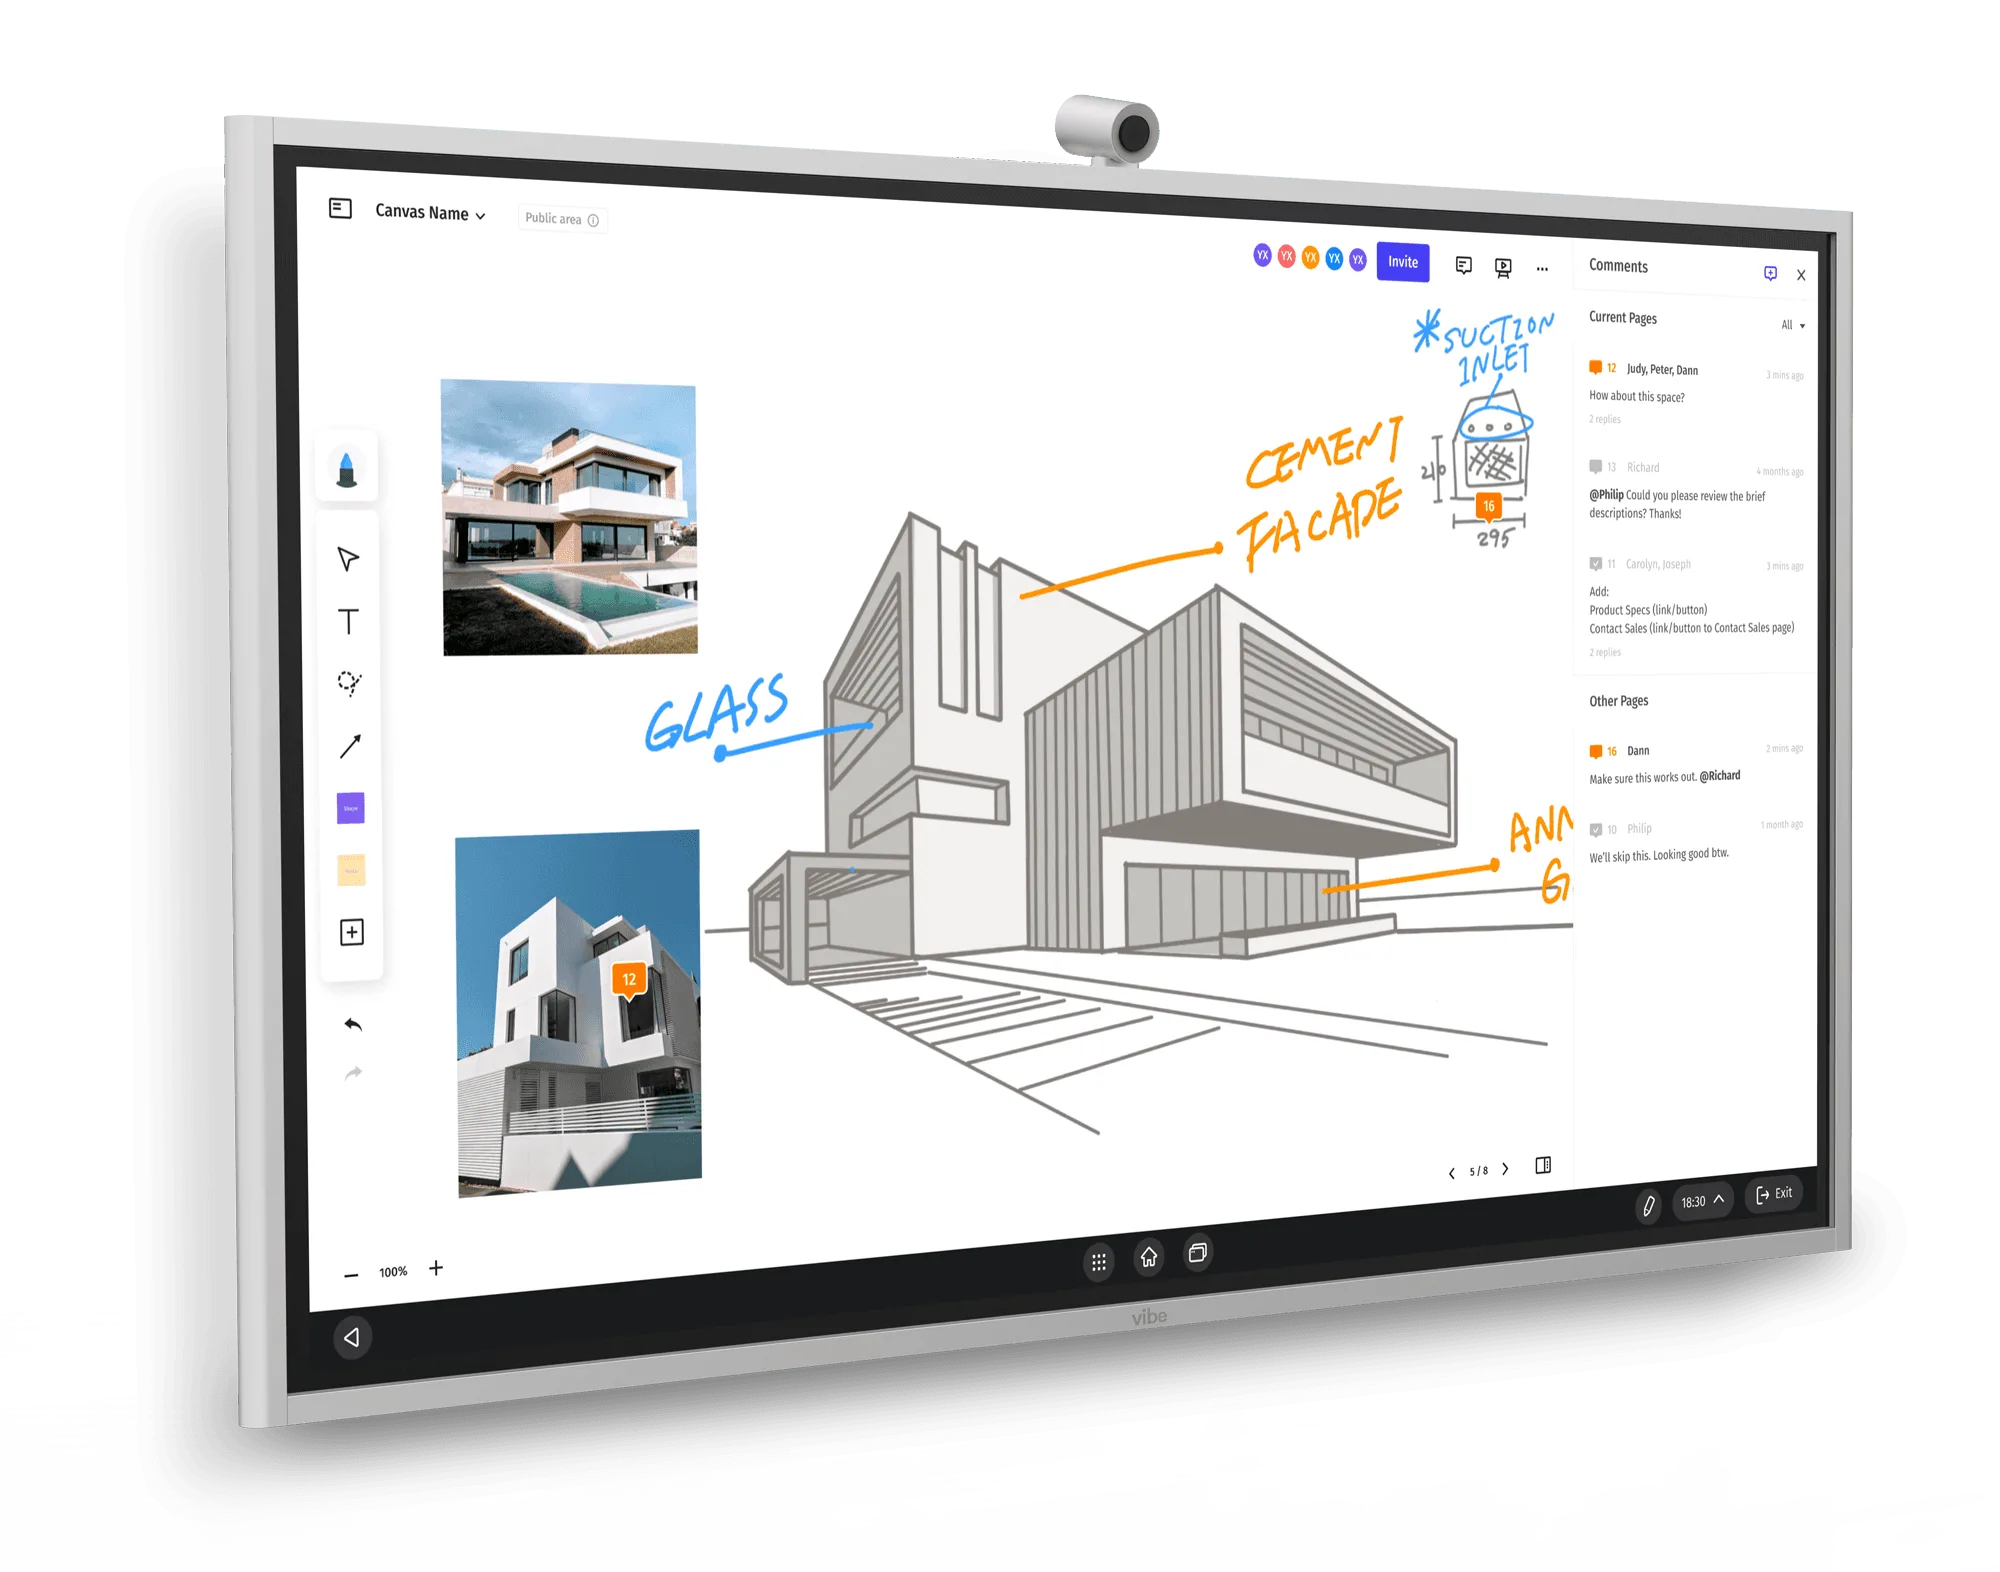 Vibe Board displaying an architectural sketch with material annotations and team comments on Vibe Canvas
Project Initiation: Align the Team Before Work Begins
The initiation phase is where scope, feasibility, and objectives get locked in—and where misalignment is most expensive. Vibe Board’s canvas is accessible from any device, which means architects, project managers, and owners can annotate the same project initiation document whether they’re in the room or dialing in remotely.
Instead of distributing PDFs and reconciling feedback from a dozen reply-all emails, teams can upload documents directly to the board, mark them up collaboratively, and export the annotated result back to their project management platform of choice. Everyone sees the same version of the truth.
Steven Baczek, a Boston-based architect with over 30 years of experience, uses Vibe Board to do exactly this across every project. He integrates PDFs, JPEG renderings, and AutoCAD files on a single canvas, zooming into structural details and annotating directly during client meetings—eliminating the back-and-forth that used to follow every presentation. "As an architect, a lot of my presentations are driven by what we see, not purely by what you hear," he said. "Vibe Board enhances practice, and has a lot more power and offerings." Read his full story.
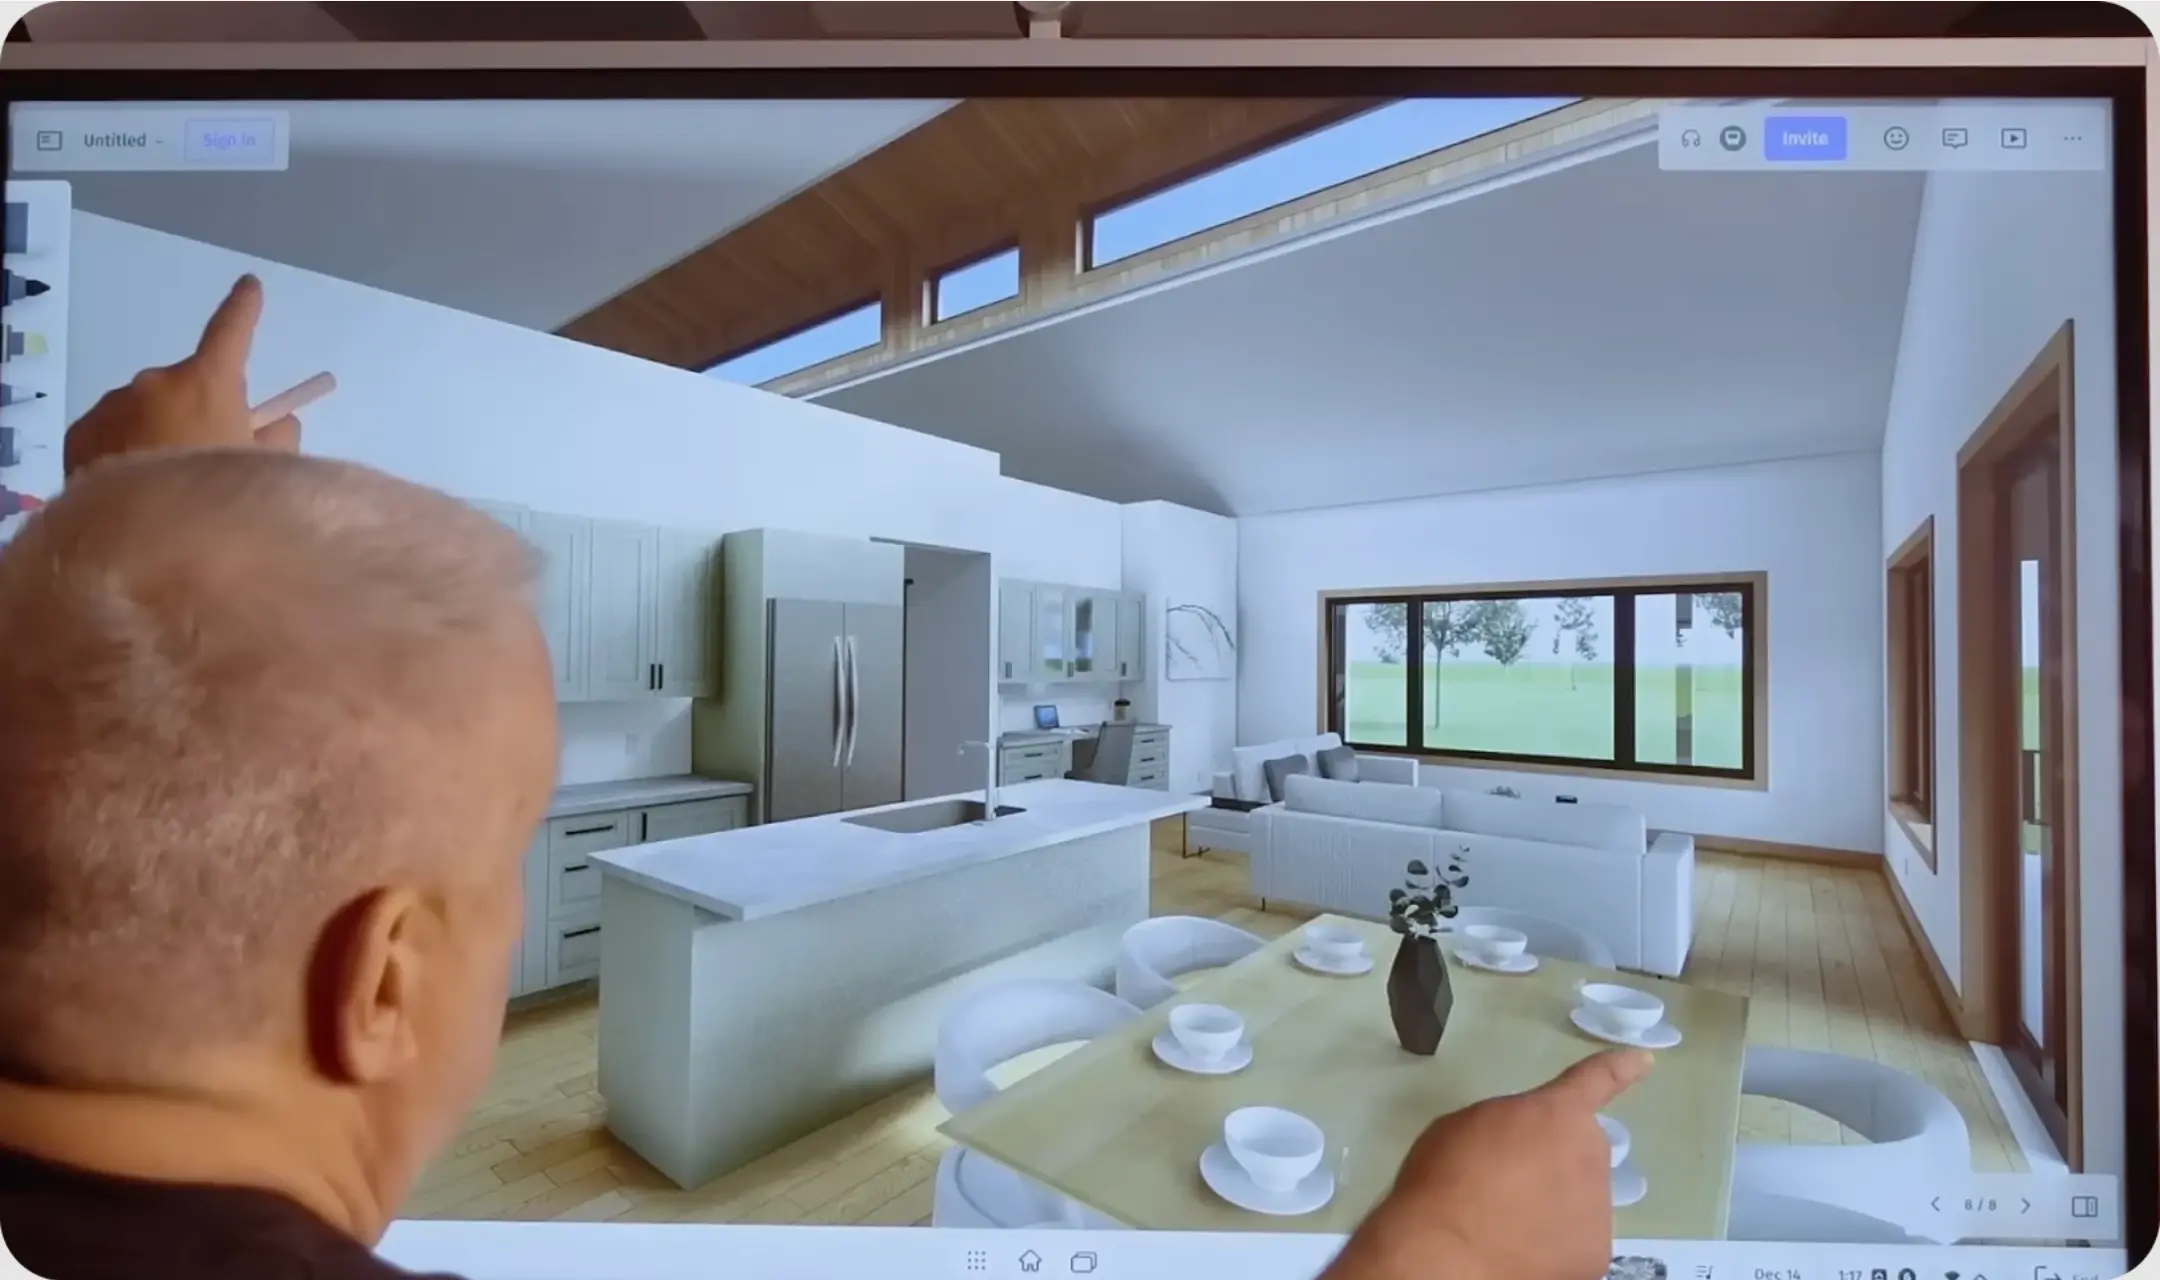 Architect reviewing a 3D interior rendering on Vibe Canvas during a client presentation
Planning: Visual Scheduling That Everyone Can Touch
Construction scheduling is inherently visual. Whether a team uses the Critical Path Method, PERT, Gantt charts, or Quantitative Scheduling, the value of the method depends on how easily the team can read, update, and debate the plan in real time.
Vibe Canvas Templates give teams a starting point for scheduling sessions—eliminating the blank-canvas friction that slows down planning meetings. The endless canvas means even the most complex multi-phase projects don’t run out of room. Changes made on the board during a planning session can be exported immediately, keeping your scheduling software in sync without a separate transcription step.
For Kurtis Reeme, CEO of K&D Development, a Denver-based general contracting firm executing over 100 major projects a year, the shift to Vibe Board transformed how quickly his team could move from blueprint review to signed contract. Before Vibe, his estimating team produced one to two proposals per day, manually pulling together blueprints, pricing, and contracts across multiple laptops. Using Vibe Board’s split-screen to keep blueprints on one side and the contract on the other, they now complete three to five estimates daily—a throughput increase that drove a 30% rise in contracts closed. "The technology Vibe Board brought us has literally changed our entire business," Reeme said. "The efficiency, the communication, all of it."
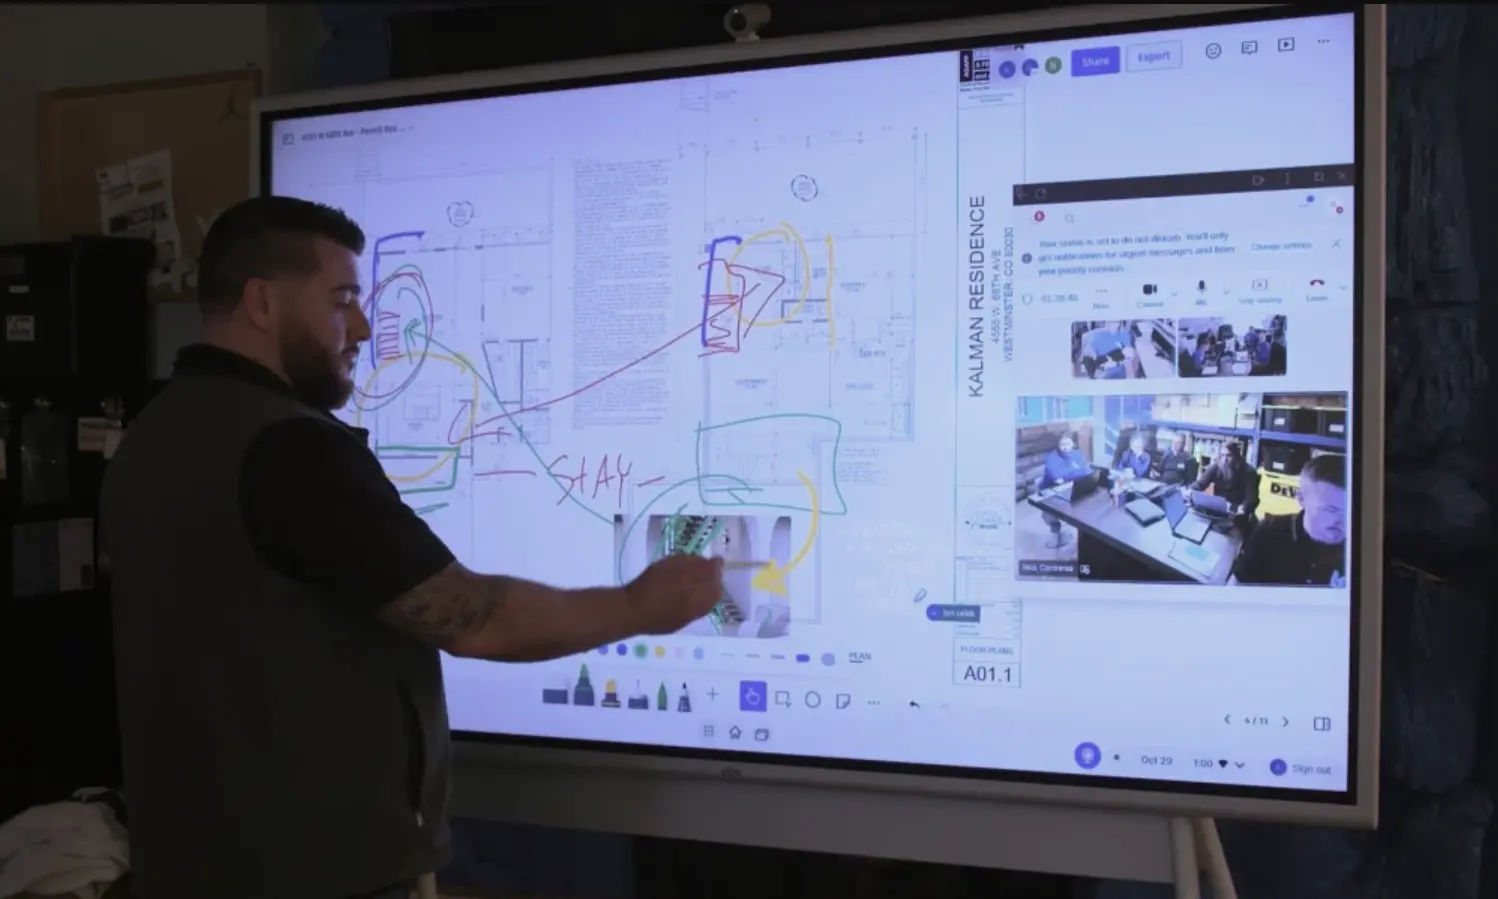 Kurtis Reeme annotating a construction blueprint on the Vibe Board while collaborating remotely with the project team via video call
Execution: Keeping Field and Office Connected
This is where Vibe’s integration capability pays off most. Construction teams commonly run Bluebeam, Procore, and other AEC-specific tools—and Vibe Board integrates with both, letting teams display live BIM models, annotate blueprints, and mark up QA/QC documents on the board during coordination meetings.
The team at Smith Bros. & Wilson (SBW), a construction management firm in British Columbia, uses this integration daily. Jonathan Wong, P.Eng, PMP, described how the workflow runs in practice: "We use Procore BIM for 3D modeling, so we can cast the model on our tablet to the Vibe Board. As a group, you can see it all together and annotate before moving on. It just flows. There’s no, ‘Hold on, let me take a picture,’ or ‘Let me save the picture and annotate it.’ It’s very fluid."
SBW also uses Vibe Board for construction site logistics planning—mapping out equipment placement, flagger positions, and site access points directly on the canvas. Wong describes the process as similar to drawing up basketball plays: everyone puts their input on the board, the conversation happens around the visual, and the plan gets refined in the room rather than over email. Today, 100% of SBW’s team and client meetings run on Vibe Board. Read their full story.
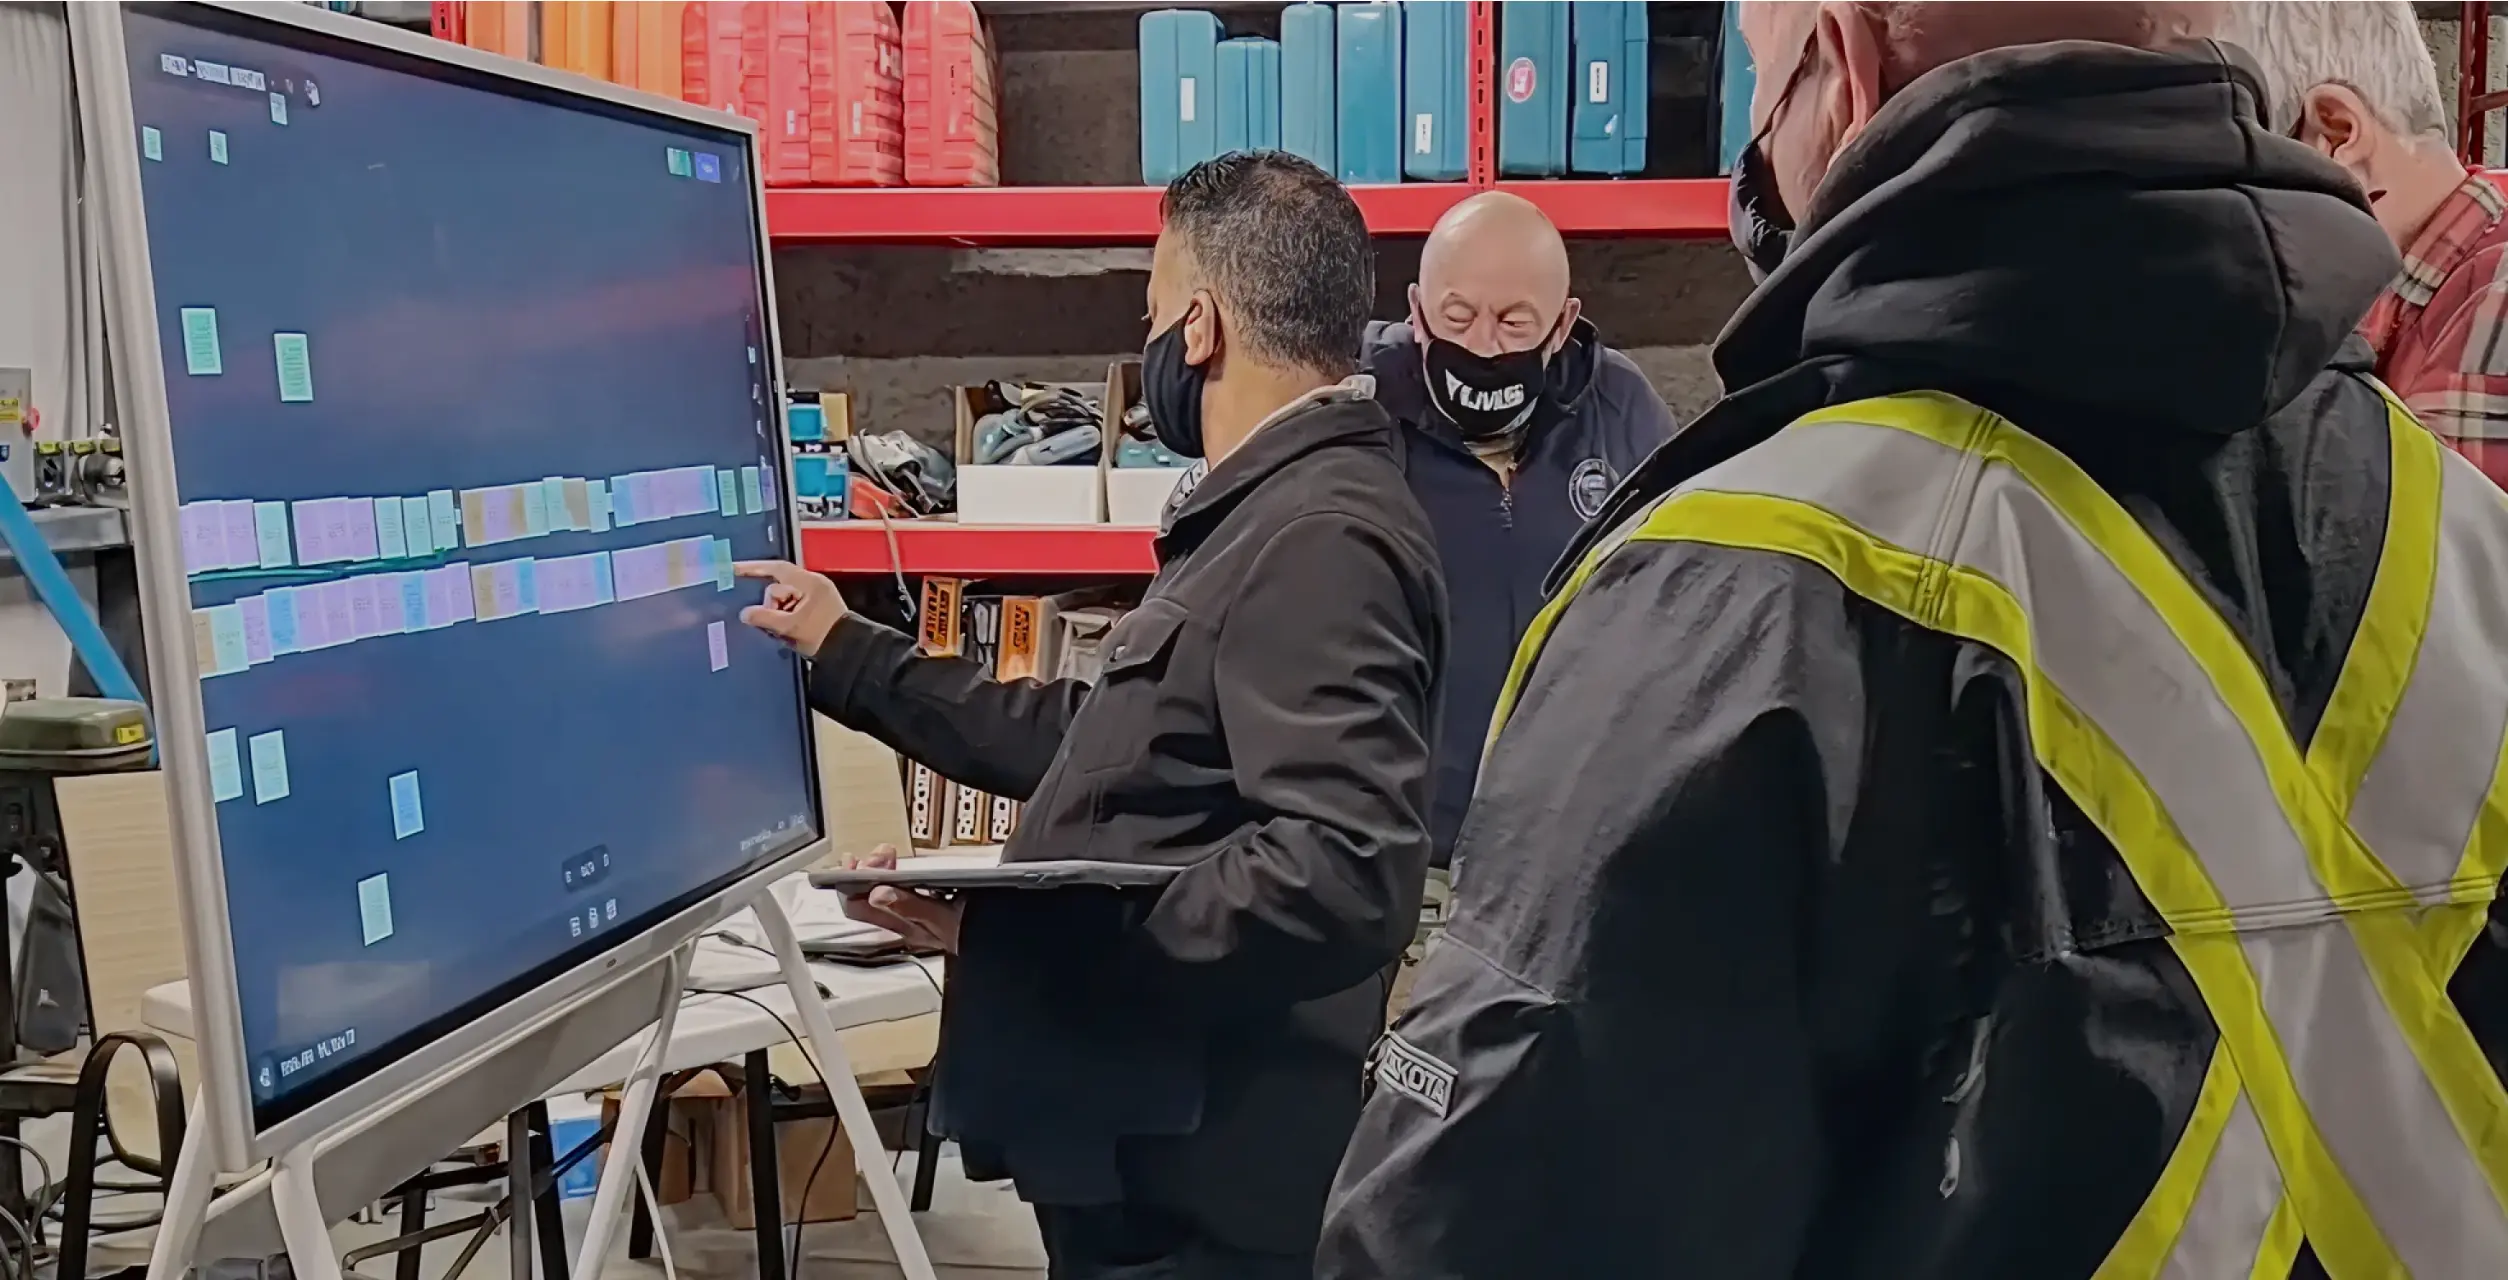 Construction team in safety vests reviewing a site logistics plan on a Vibe Board in a warehouse setting
Closeout: Collaborative Project Reports and Client Presentations
The closing phase requires teams to compile final costs, document challenges, and present outcomes to clients. A Vibe Board session before the final presentation gives project teams a shared space to pool observations, draft the narrative, and rehearse the walkthrough—then use the same board to deliver the presentation with interactive annotations the client can engage with directly.
K&D Development uses this approach at the other end of the project lifecycle too: client meetings where designs are reviewed on the board, marked up in real time, and approved on the spot. "With Canvas, we review and mark up designs with clients in real time," Reeme said. "Once we’re aligned, they’re ready to sign off—giving us a huge edge in winning more contracts." The result: a 24-hour design-to-permit turnaround that has become a competitive differentiator for the firm.
Bluebeam Integration: Blueprint Redlining and QA/QC in Real Time
One of the most practical Vibe integrations for construction teams is Bluebeam. Vibe Board’s compatibility with Bluebeam Revu means teams can pull up PDFs of drawings on the board, redline directly in Bluebeam during a meeting, and save the marked-up version without any intermediate steps.
This is particularly valuable for the QA/QC process, where speed and accuracy of documentation matter. Instead of distributing printed drawing sets or managing multiple PDF versions, a single Vibe Board session produces one marked-up document that everyone in the room—and every remote participant—can see and contribute to in real time.
FAQs
Can Vibe Board be used in a construction site trailer?
Yes. Vibe Board S1 is a self-contained 55″ or 75″ interactive display that connects via Wi-Fi. Site trailers with reliable internet can run it as a permanent installation, or teams can use it in a central office and connect field personnel remotely via any web-enabled device.
Does Vibe integrate with Bluebeam and Procore?
Yes. Vibe Board integrates with Bluebeam Revu for real-time blueprint redlining and annotation, and with Procore for BIM model display and project management workflows. Teams can cast BIM models from tablets to the board, annotate collaboratively, and export results directly.
Is Vibe Board useful for client-facing presentations in construction?
Yes. Construction firms use Vibe Board to present project updates, phasing plans, and BIM model walkthroughs to clients in a way that’s interactive rather than static. Clients can annotate directly on the board, ask questions that get captured in real time, and leave with a clear record of what was reviewed and approved.
What construction scheduling methods work well with Vibe?
Vibe’s endless canvas and built-in templates support all major visual scheduling methods, including Critical Path Method (CPM), PERT, Gantt charts, and quantitative scheduling. Teams often start from a Vibe Canvas Template to reduce setup time and then customize for their project structure.
Which smart board supports Bluebeam Revu for real-time blueprint redlining?
Vibe Board S1 supports Bluebeam Revu directly. Teams can open drawing PDFs on the board, redline in Bluebeam during a coordination meeting, and save the marked-up version without leaving the session. The board’s touch interface lets multiple collaborators annotate simultaneously, which makes it well-suited for QA/QC and design review workflows.