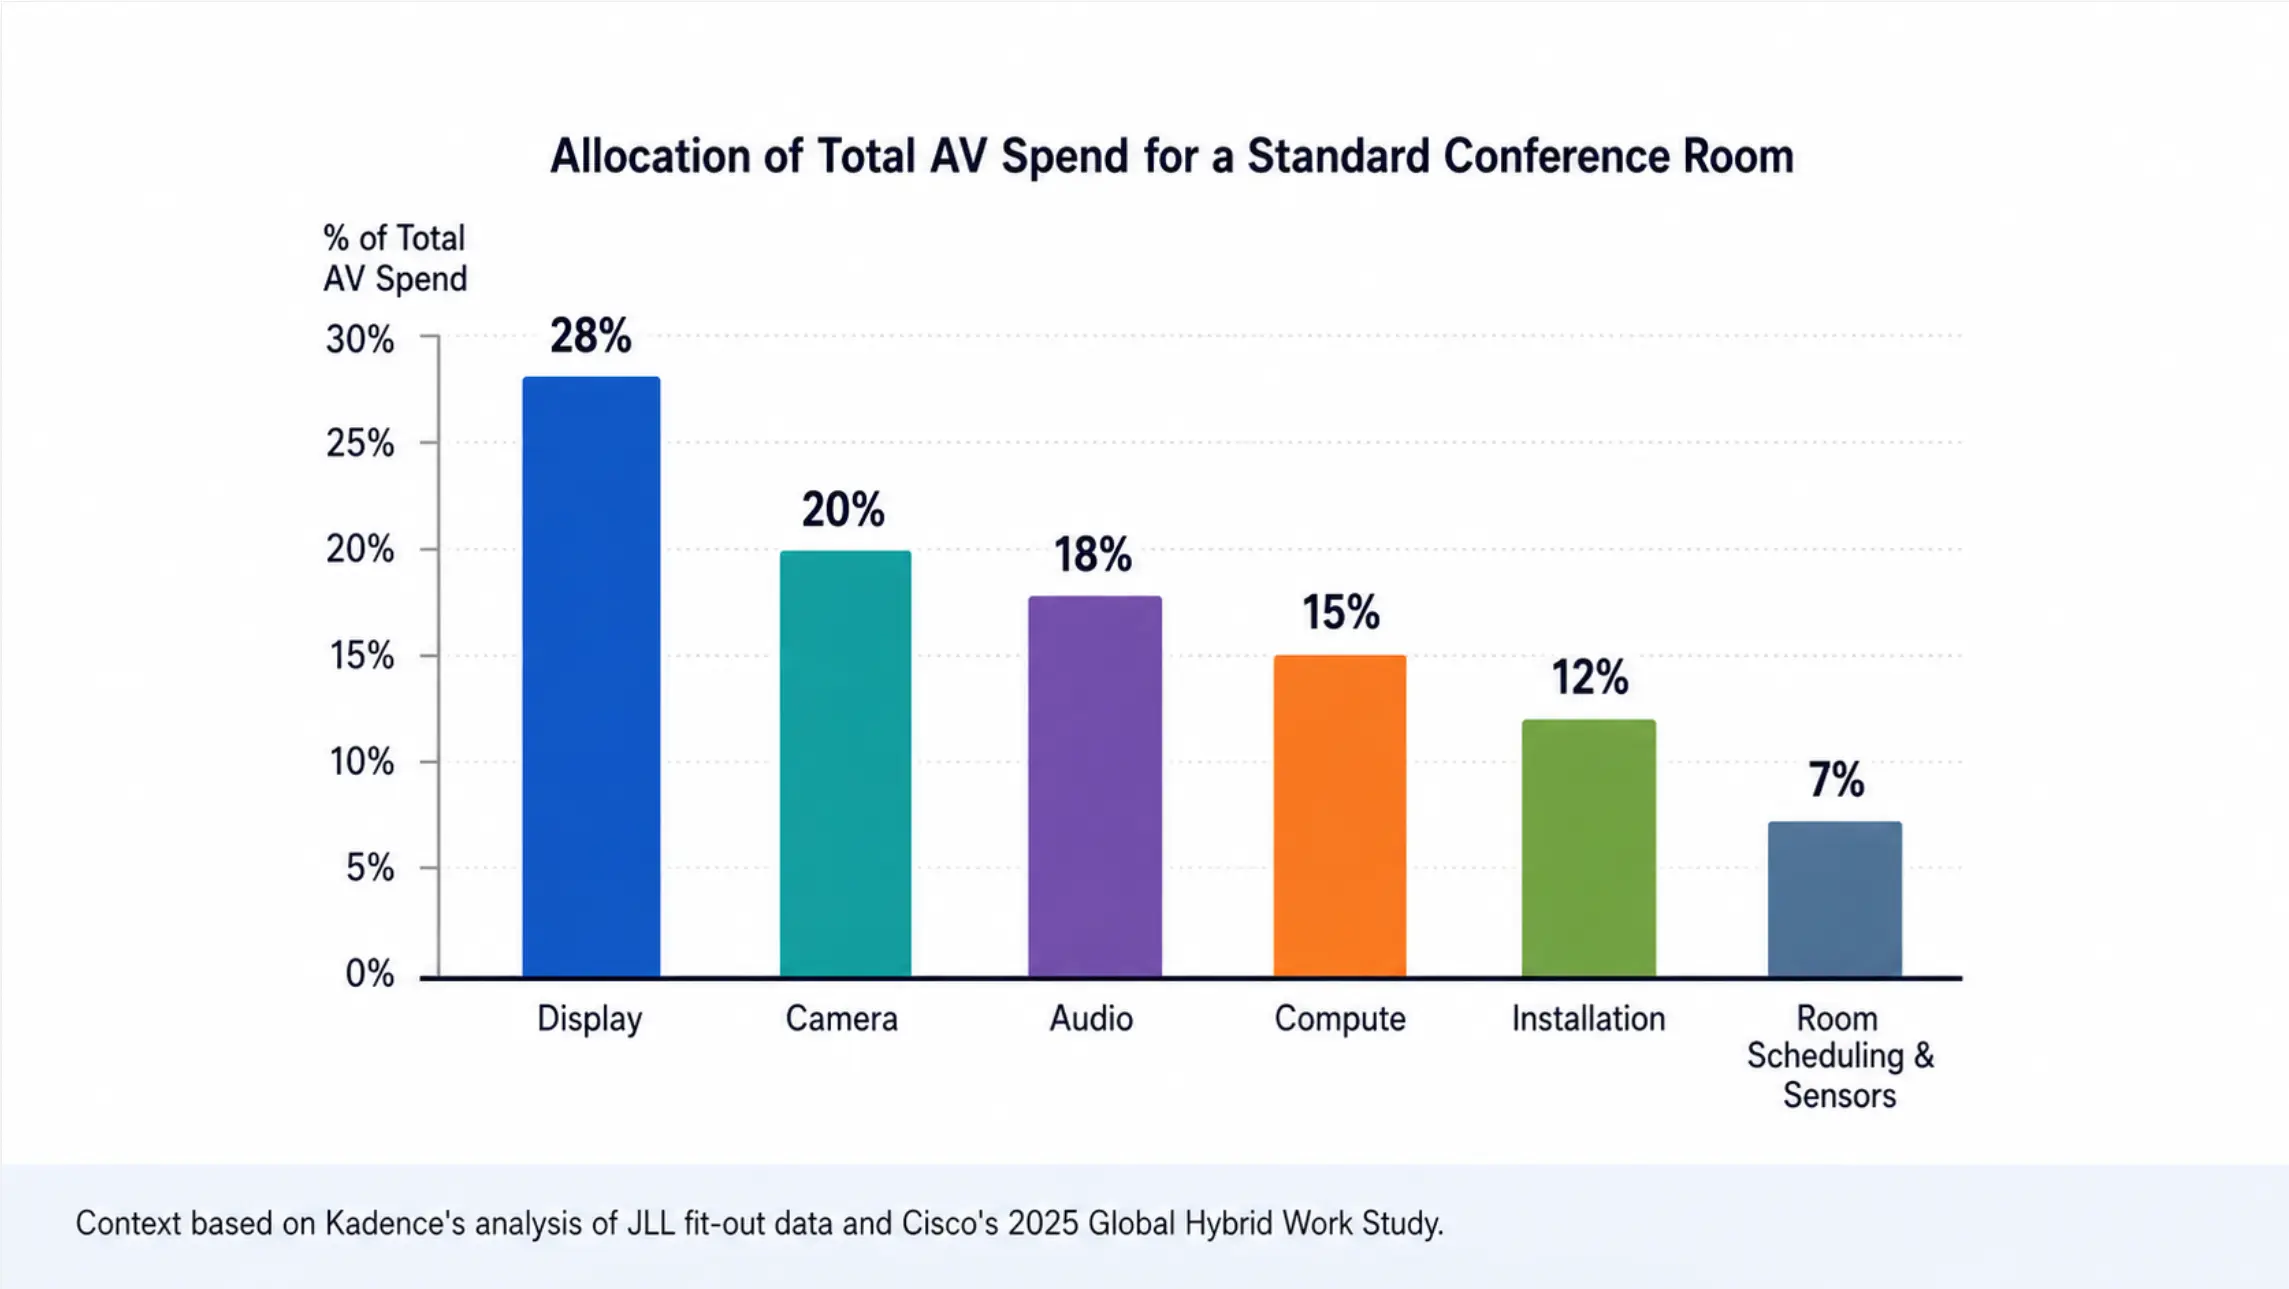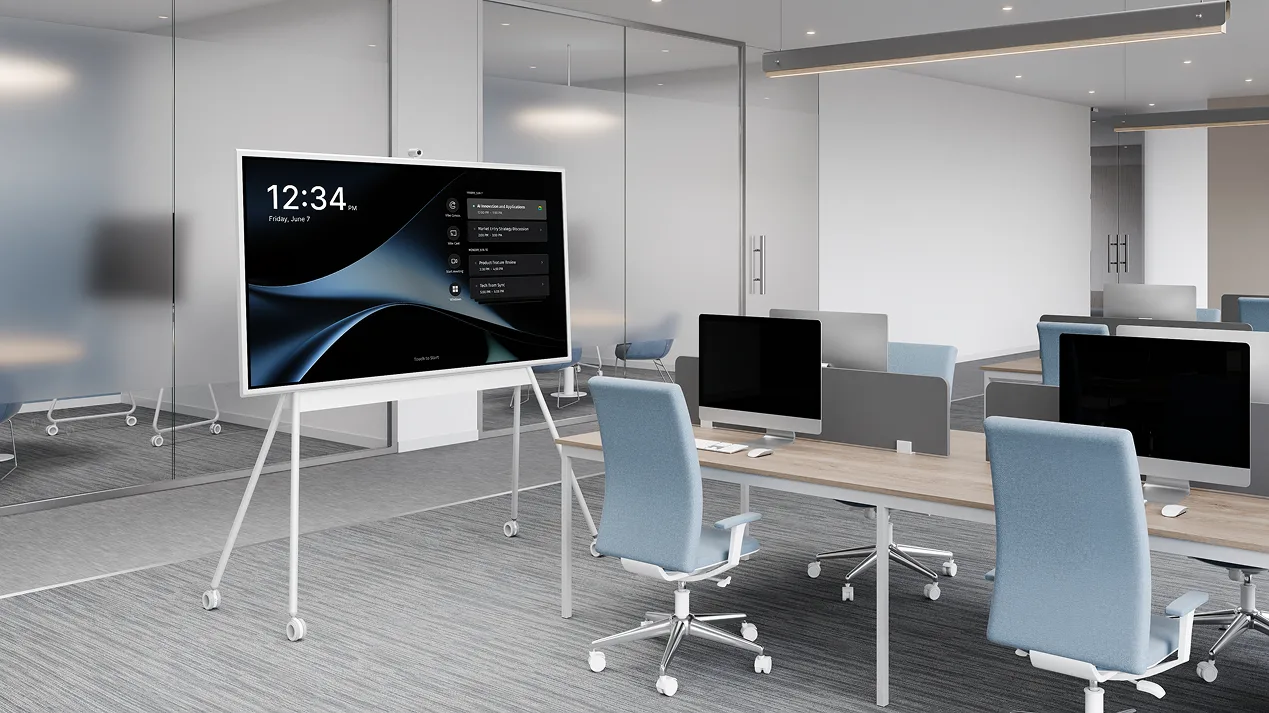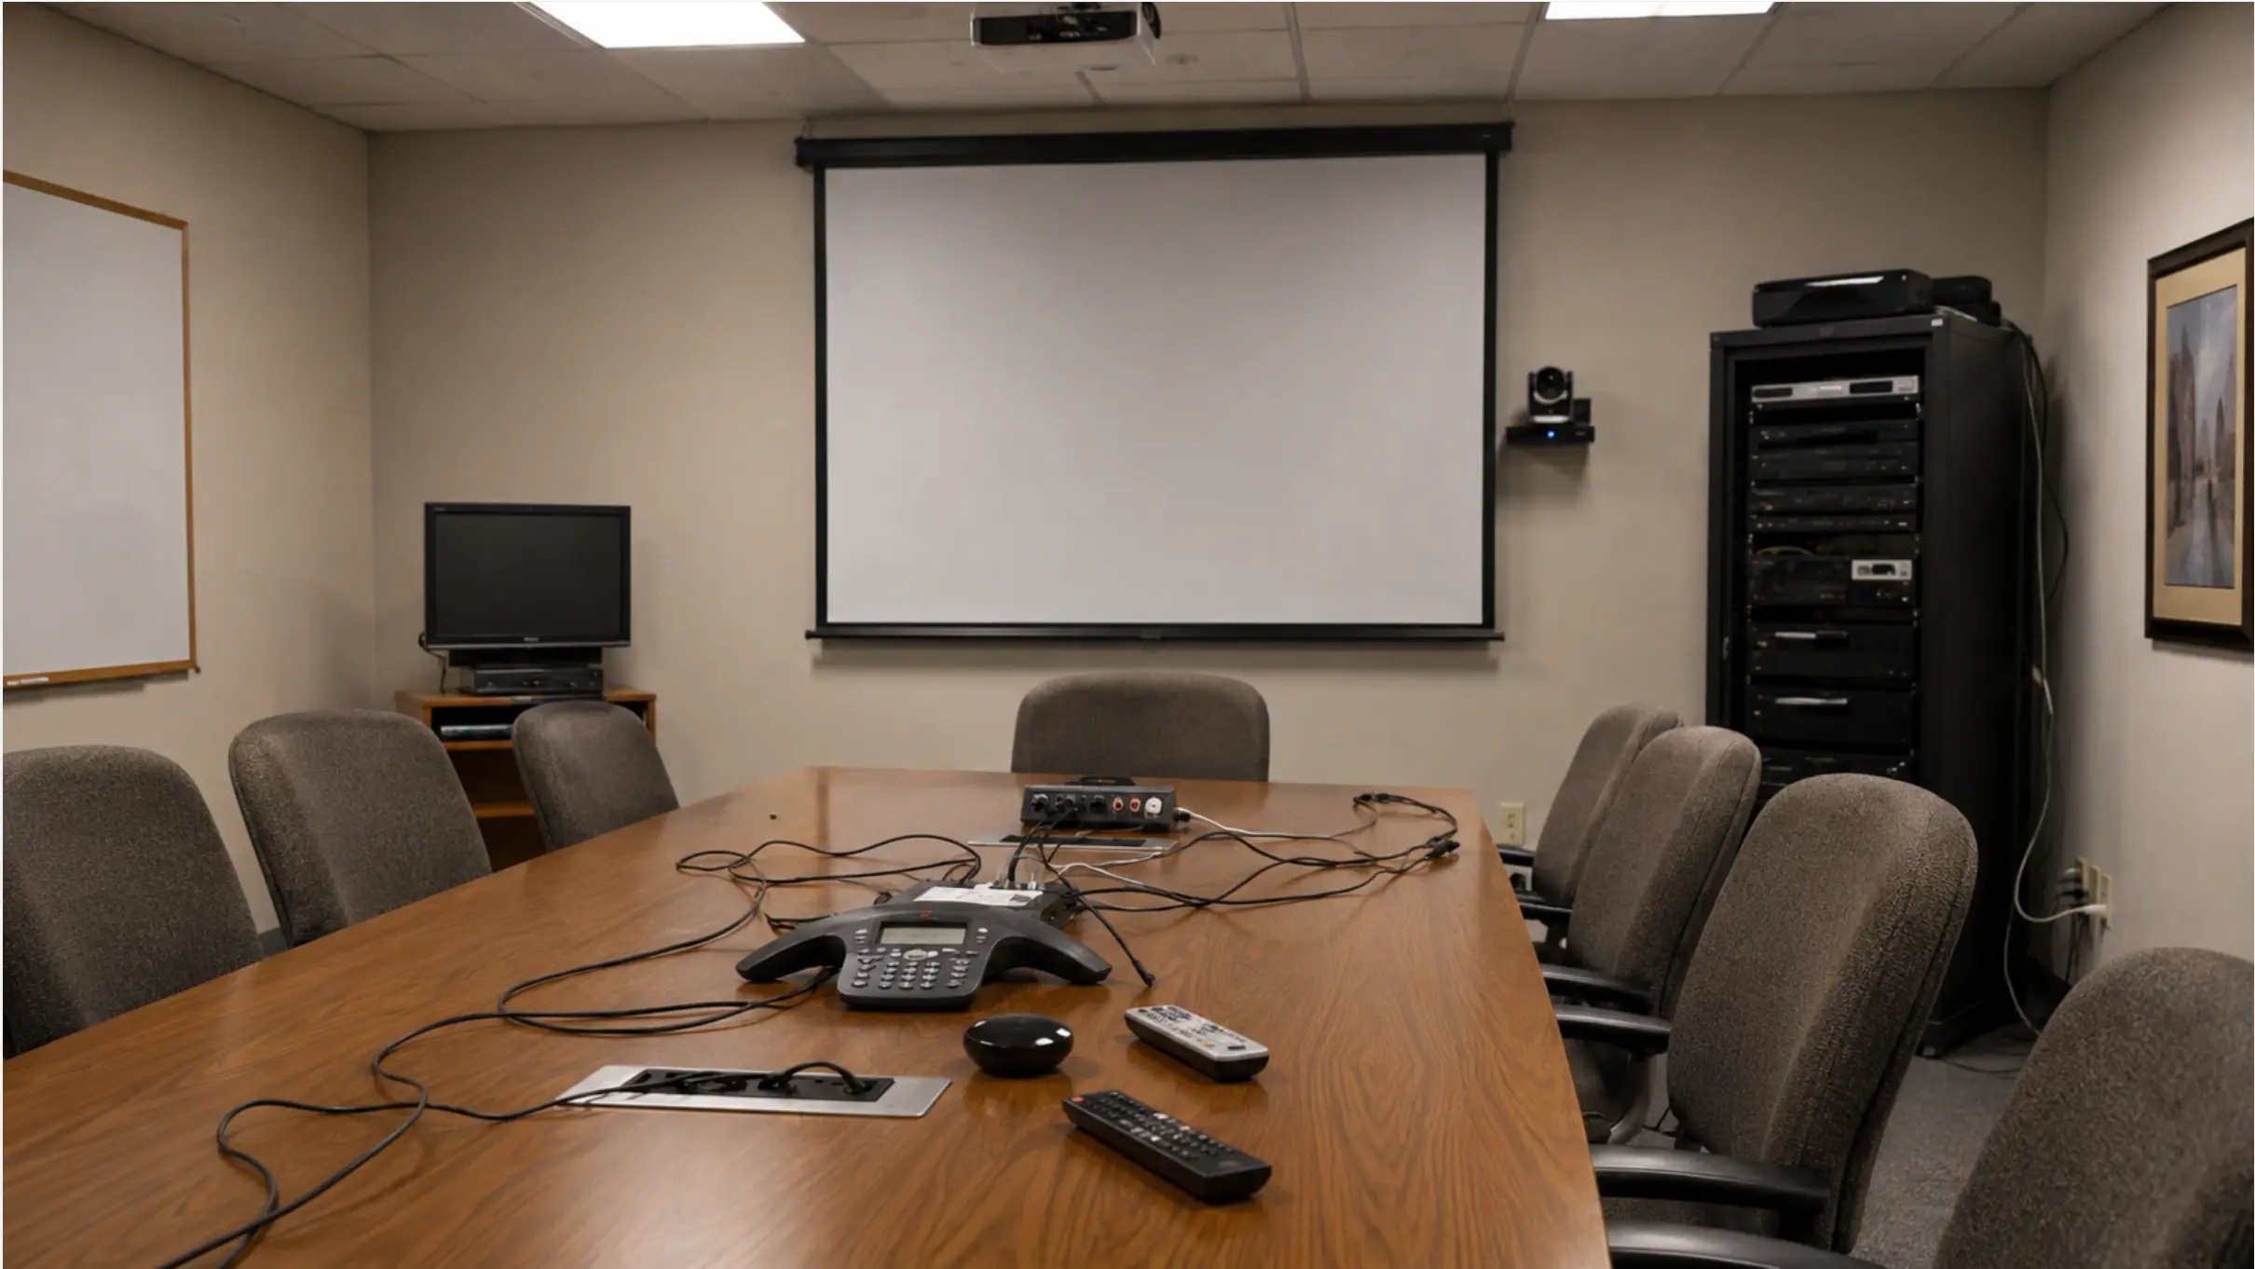

A standard conference room setup — commercial display, video conferencing camera, speakerphone, and a laptop HDMI port — is adequate for most industries. It isn’t adequate for AEC.
Architecture, engineering, and construction teams bring specific technical requirements into their meeting rooms that generic AV setups can’t handle: large-format drawing and model review at full resolution, annotation directly on construction documents, software like AutoCAD and Bluebeam running on the display, and cross-discipline coordination sessions where multiple stakeholders annotate the same content simultaneously. Add the hybrid dimension — project teams split across home offices, field sites, client locations, and the main office — and the conference room technology question becomes significantly more complex than it is for a typical professional services firm.
This guide covers what AEC firms actually need from their conference room technology, where generic setups fall short, and how to build a meeting room stack that supports the work AEC teams do — not just the meetings they attend.
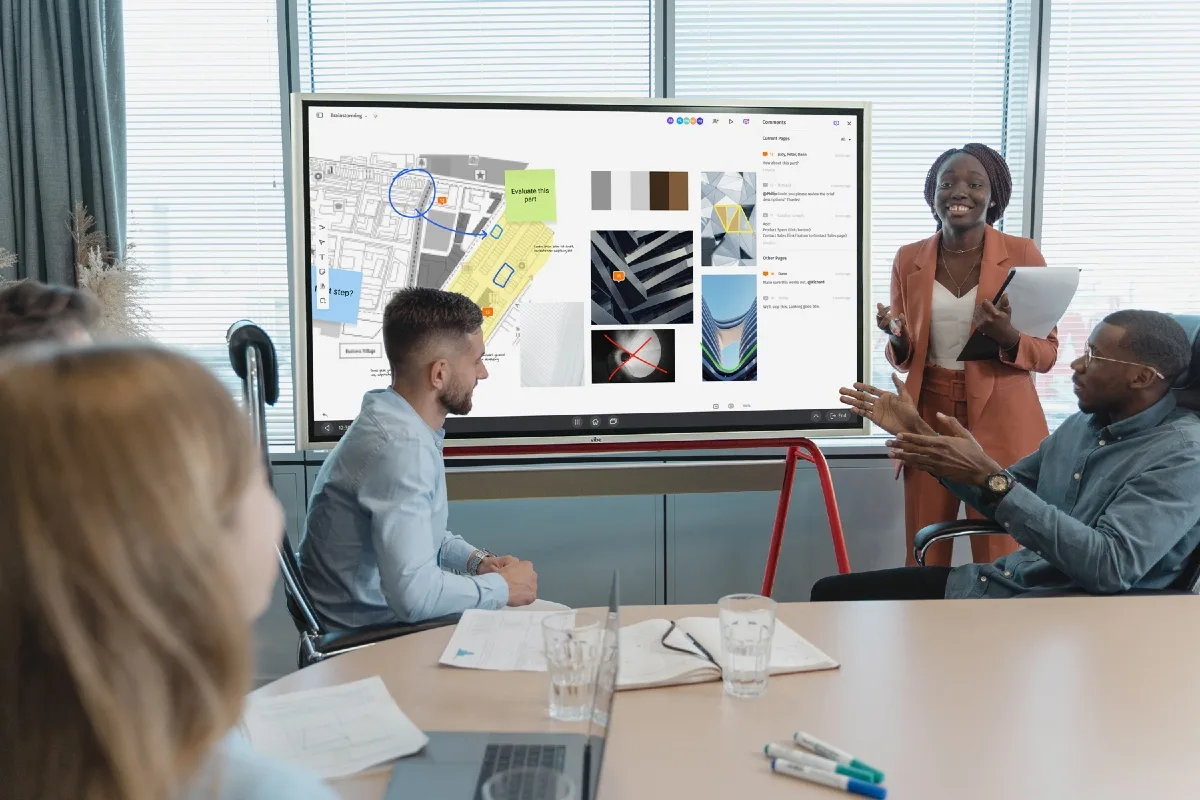
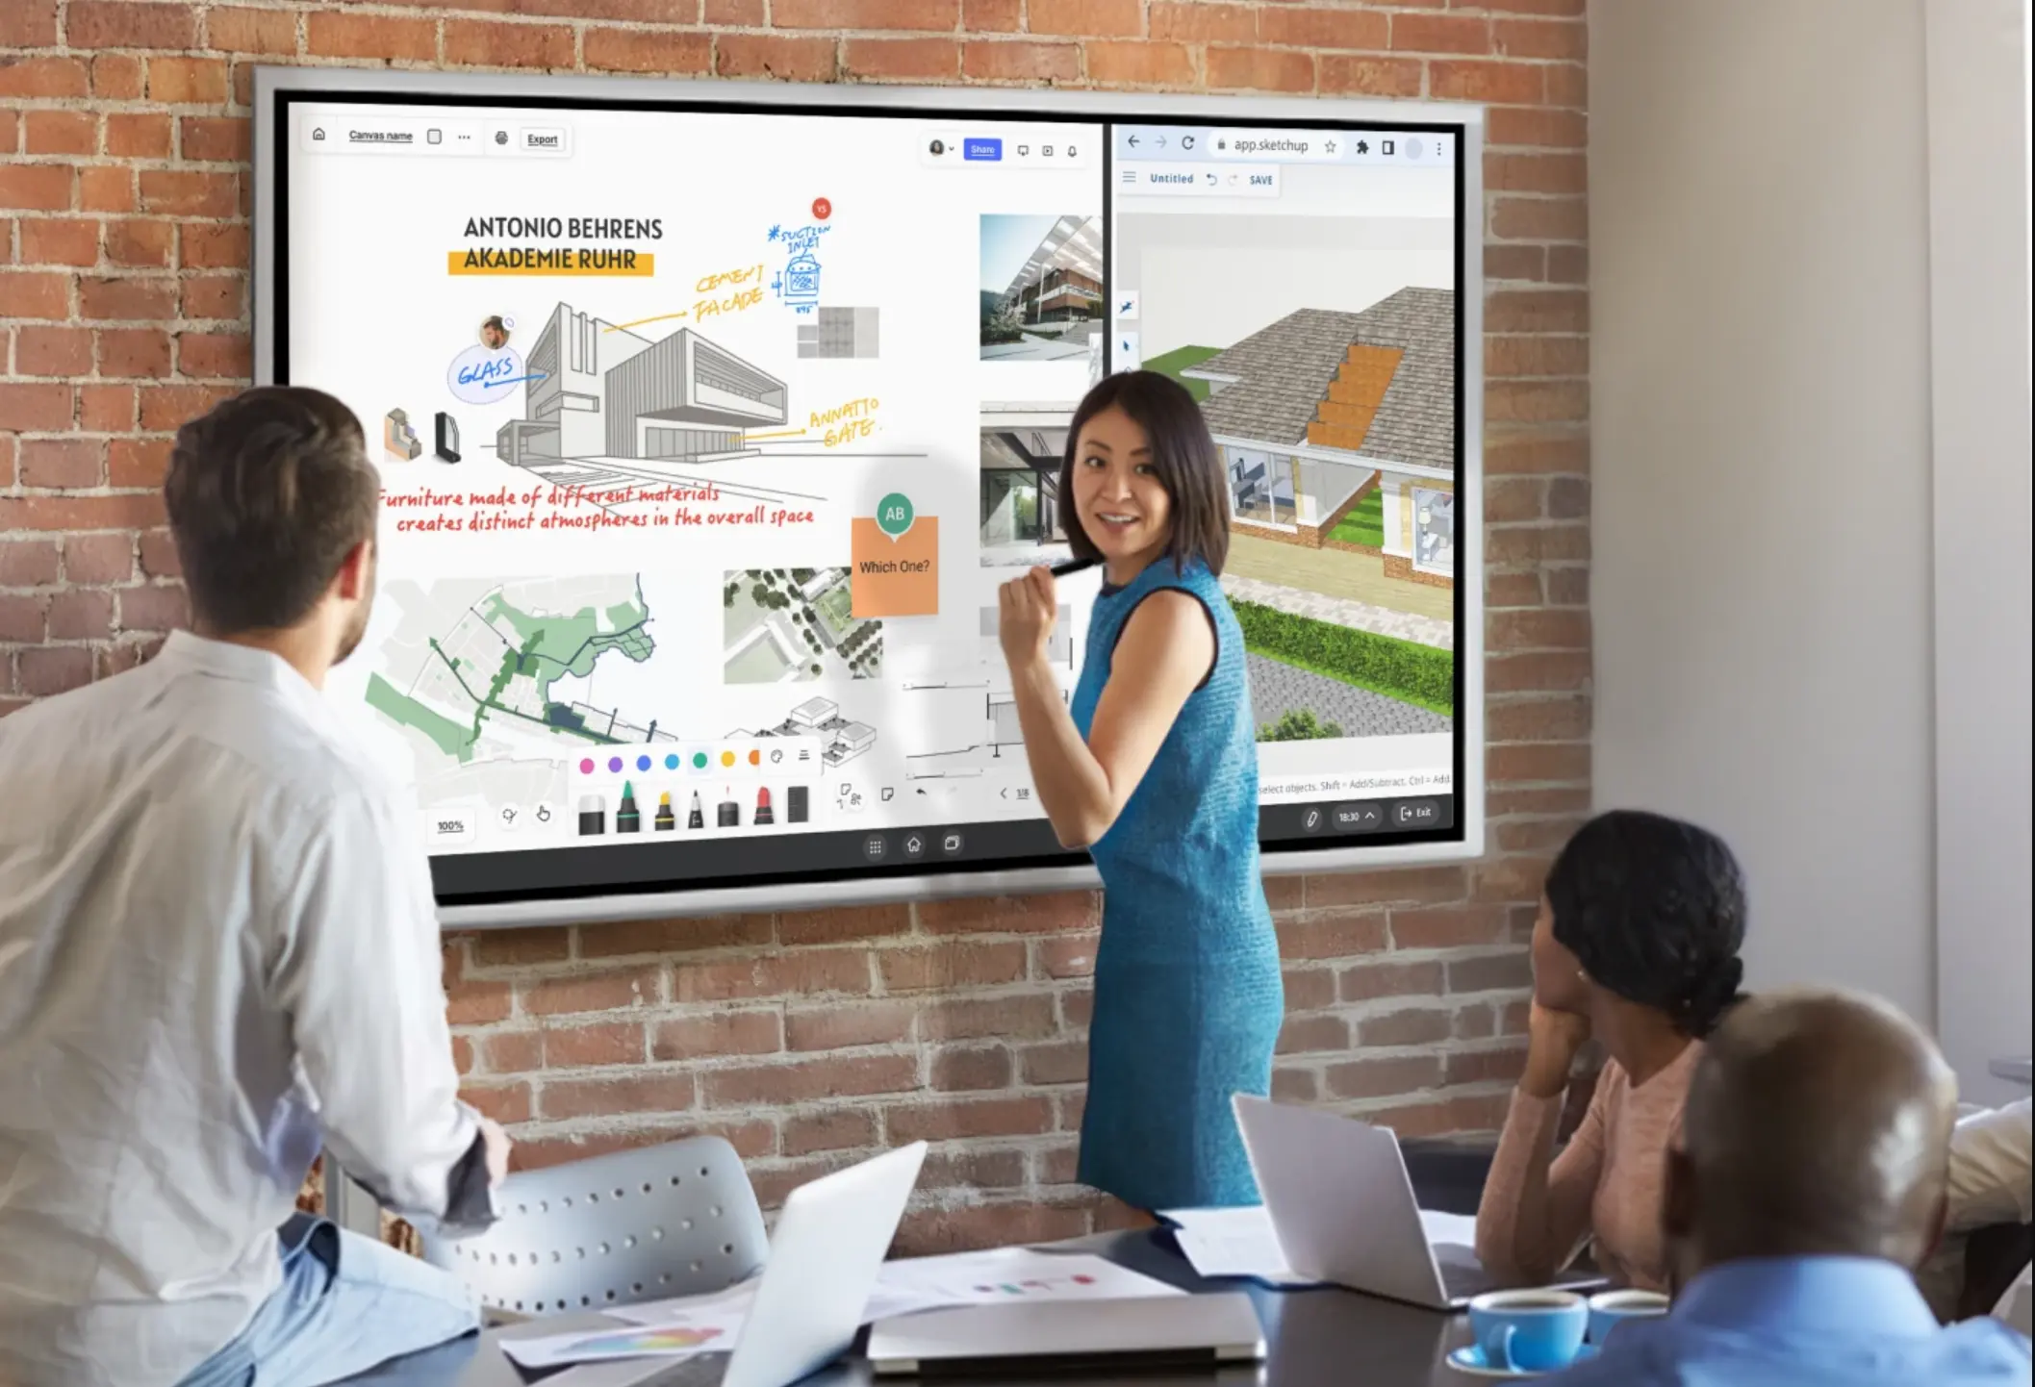 An AEC team gathered around Vibe Board S1 Pro reviewing construction drawings
Why Standard Conference Room Tech Doesn’t Work for AEC
Most conference room technology is designed around a single primary use case: video conferencing with screen sharing. The display shows either a video call or a laptop presentation. Someone shares their screen, other people watch. The meeting ends, the screen goes dark.
AEC meetings don’t work that way. Consider what actually happens in a typical design coordination meeting:
-
Multiple team members need to annotate the same drawing simultaneously — not just the presenter’s laptop
-
A clash detection report from Navisworks needs to be reviewed at full resolution on a display large enough to read dimensions
-
The project manager in the field joins on a tablet; the structural engineer calls from home; the architect is in the room with two contractors
-
The whiteboard session that ran for 45 minutes needs to be saved exactly as it looked, linked to the project file, and accessible to the client who couldn’t attend
None of these scenarios are served by a standard video conferencing setup. They require a different class of meeting room technology — one that treats the display as a collaborative workspace, not just a presentation surface.
The Core Requirements: What AEC Conference Rooms Need
1. Large-Format Interactive Display with Touch Input
The most critical hardware decision for AEC meeting rooms is the display — and the requirement that separates AEC from general office use is touch interactivity. Passive commercial displays are adequate for presentations; they’re inadequate for drawing review, model annotation, and multi-participant markup sessions.
Interactive displays for AEC teams function as collaborative hubs where teams can examine blueprints in detail, rotate and explore 3D models, annotate designs in real time, and conduct virtual site walkthroughs. The technology allows teams to run industry-standard software platforms like AutoCAD and Bluebeam directly on the display, transforming traditional workflows into dynamic, interactive experiences.
What to look for:
-
Minimum 75″ display — AEC drawings and BIM models require screen real estate to be readable at a distance
-
Touch input with multi-touch support — multiple team members annotating simultaneously
-
4K resolution — essential for reading dimension text on dense construction drawings
-
Stylus precision — finger touch is adequate for navigation; a precision stylus is required for annotation work
-
Compatibility with Windows-based AEC software (AutoCAD, Revit, Navisworks, Bluebeam Revu)
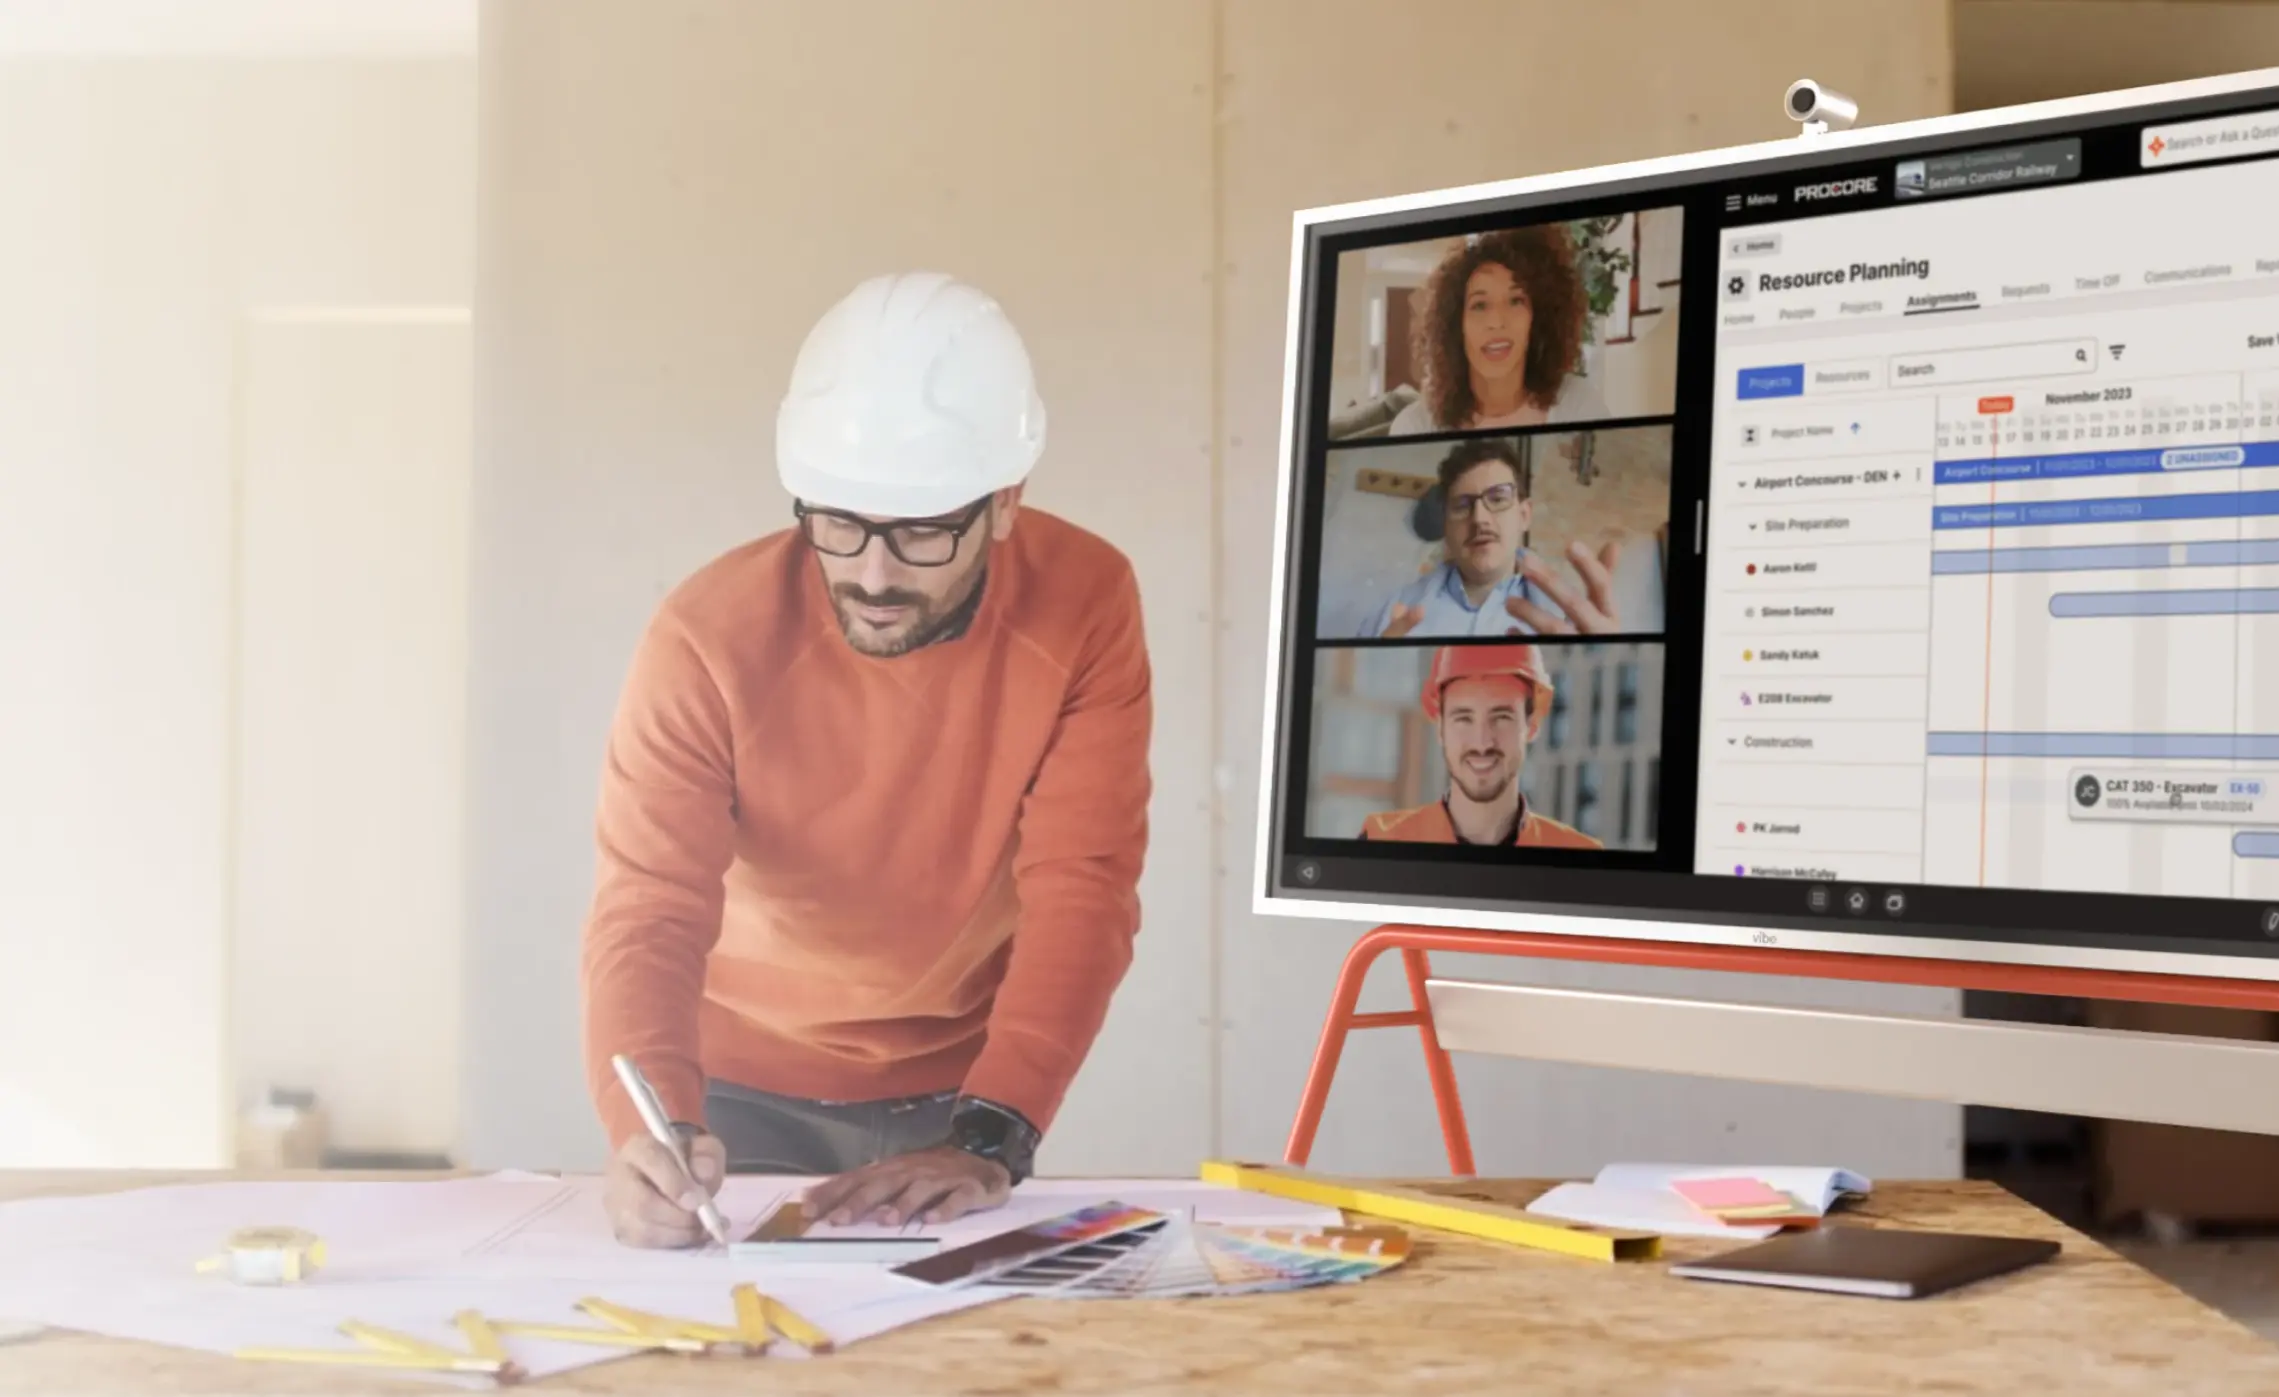 Construction worker reviewing blueprints on a jobsite table beside a Vibe Board S1 Pro displaying a Procore project dashboard and video call
2. Windows OS on the Display (Not Just Screen Mirroring)
This is where most interactive display setups fall short for AEC. A display that can only mirror a laptop is functionally a very large monitor — useful, but not transformative. An interactive display running Windows natively can run AutoCAD, Bluebeam, and Revit directly on the screen, allowing teams to work with the actual application — not a screenshot of it — on a shared 75″+ canvas.
Vibe Board S1 Pro runs Windows 11 Pro natively on the display. For AEC teams, this means:
-
Run AutoCAD, Revit, and Navisworks directly on the board — no laptop connection required
-
Open Bluebeam Revu for PDF markup on a shared 75″ screen with multi-touch annotation
-
Connect to Autodesk Construction Cloud, Procore, or BIM 360 from the display itself
-
Switch between the BIM coordination session and a Zoom call with the structural engineer without changing devices
This is the core capability difference between a Windows-based all-in-one device and a simpler interactive display with Miracast casting.
3. Digital Whiteboard with Persistent Canvas
AEC projects run for months or years. The whiteboard content from a coordination meeting in March is directly relevant to a resolution meeting in August. Physical whiteboards erase. Static screenshots get lost in email threads. Neither approach is adequate for multi-phase project work where decisions from past meetings need to be surfaced in future ones.
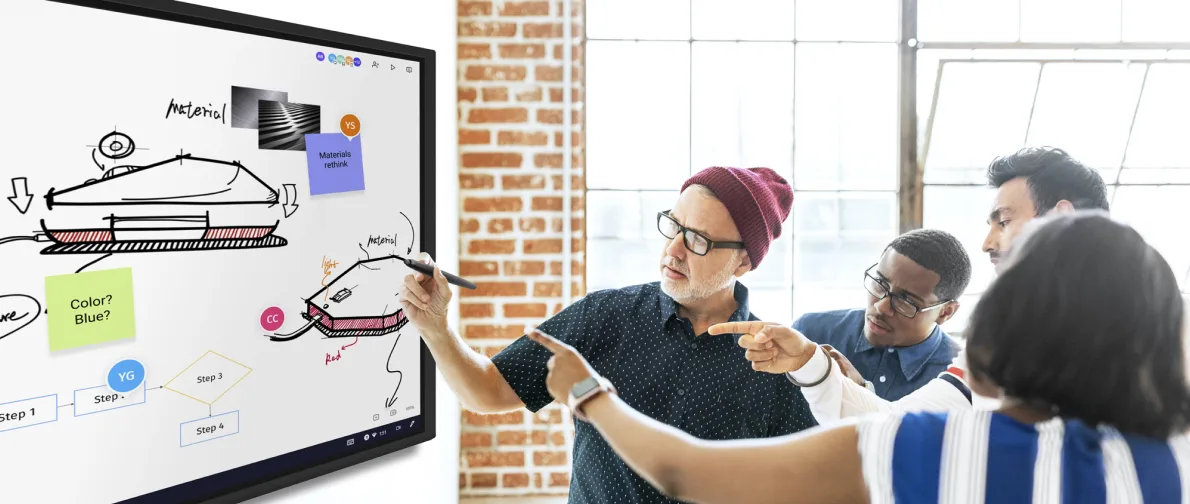
A persistent digital whiteboard — where the canvas from each session is saved, linked, and searchable — changes how project teams manage coordination. Online collaborative whiteboard platforms with infinite canvas are increasingly used by AEC teams for design review workshops, project planning, client presentations, and cross-discipline coordination.
Vibe Canvas runs on Vibe Board S1 Pro and provides exactly this: an infinite canvas that persists between sessions, is accessible to remote participants in real time, and supports async contribution from team members who couldn’t attend the in-person session. For a design review workshop that spans multiple sessions, the canvas from the first session is still there at the start of the second.
4. Hybrid Meeting Capability Across Multiple Platforms
AEC project teams don’t have the luxury of standardizing on a single video conferencing platform. The owner’s representative uses Teams. The engineering subconsultant is on Zoom. The contractor uses Google Meet. The architectural firm uses whatever the client requests.
A conference room built around a single certified platform — Zoom Rooms only, or Teams Rooms only — creates friction for every cross-firm meeting. For AEC firms where cross-company collaboration is the norm rather than the exception, multi-platform support is a practical requirement, not a nice-to-have.
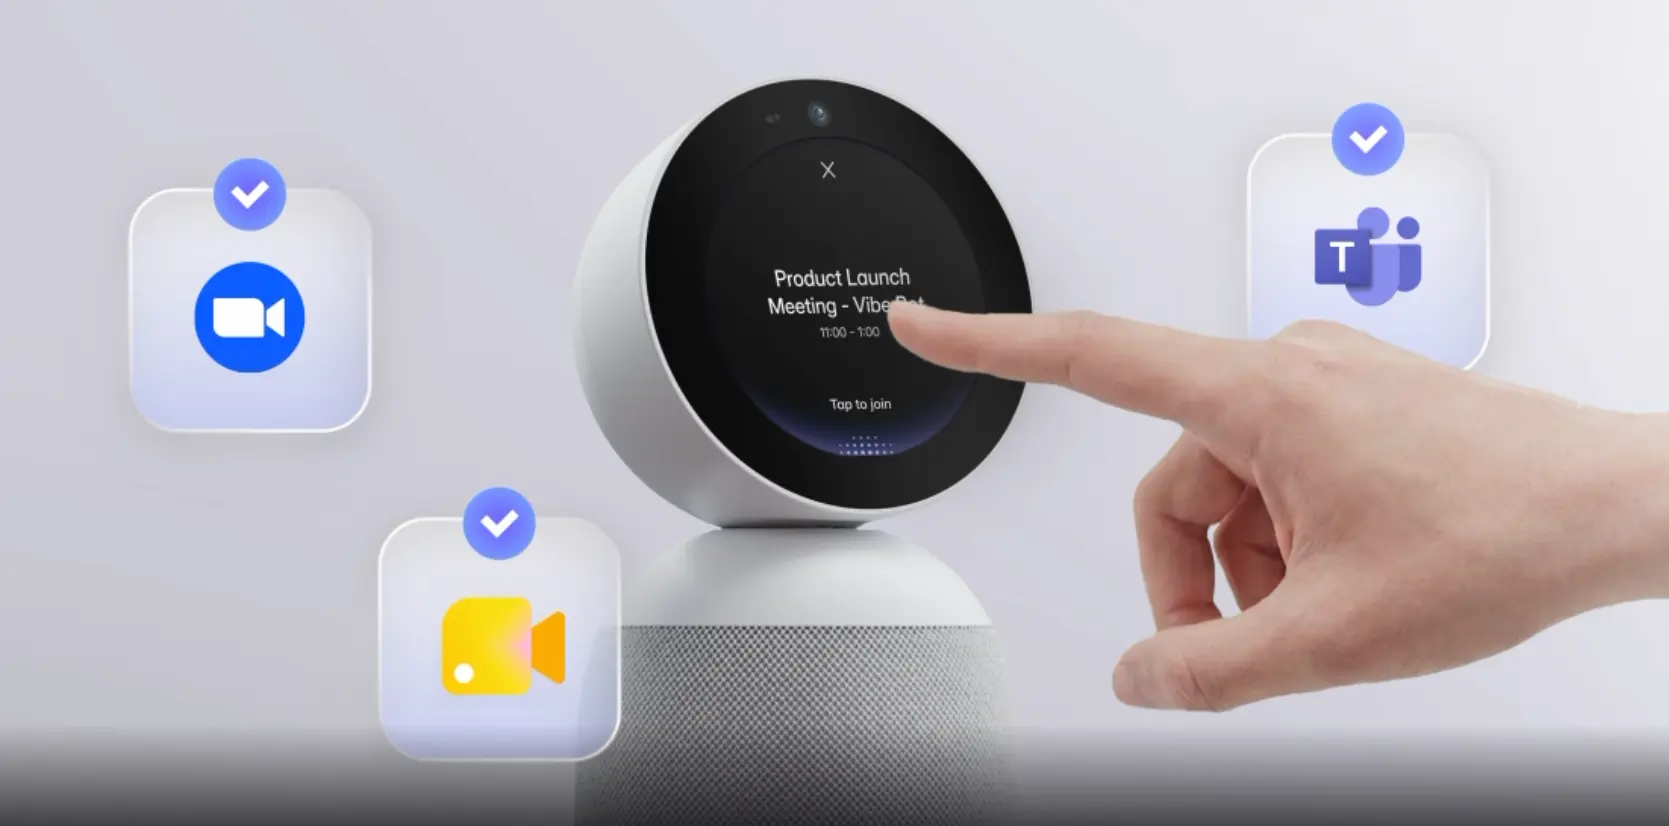
Vibe Board S1 Pro natively supports Zoom, Teams, Google Meet, and 250+ additional integrations — without requiring a hardware reconfiguration or a different certified device for each platform.
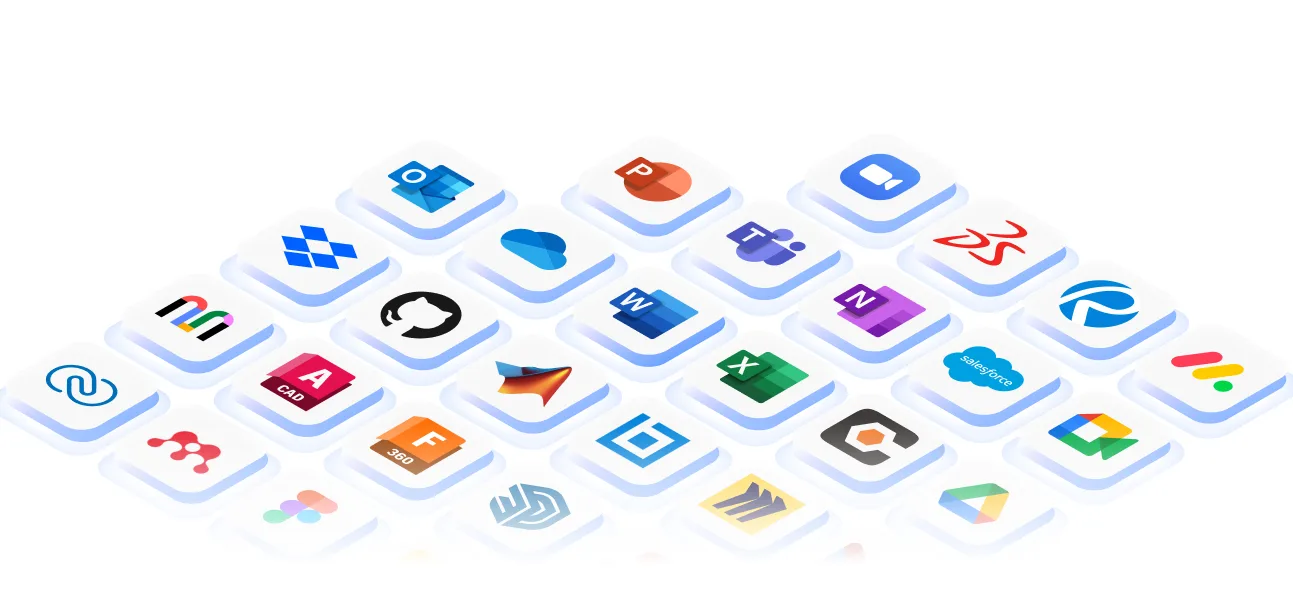 Grid of app integration icons for Vibe Board S1 Pro compatibility
5. AI Meeting Intelligence for Complex, Long-Duration Projects
AEC projects generate more meeting content than almost any other industry — weekly coordination calls, design review sessions, submittal review meetings, RFI discussions, client presentations, construction administration updates. The decision made in a coordination call in March often matters in a construction administration meeting in October.
Most AEC firms handle this through manual note-taking that is inconsistent, incomplete, and disconnected from the rest of the project record. A better approach integrates the AI meeting layer at the room level.
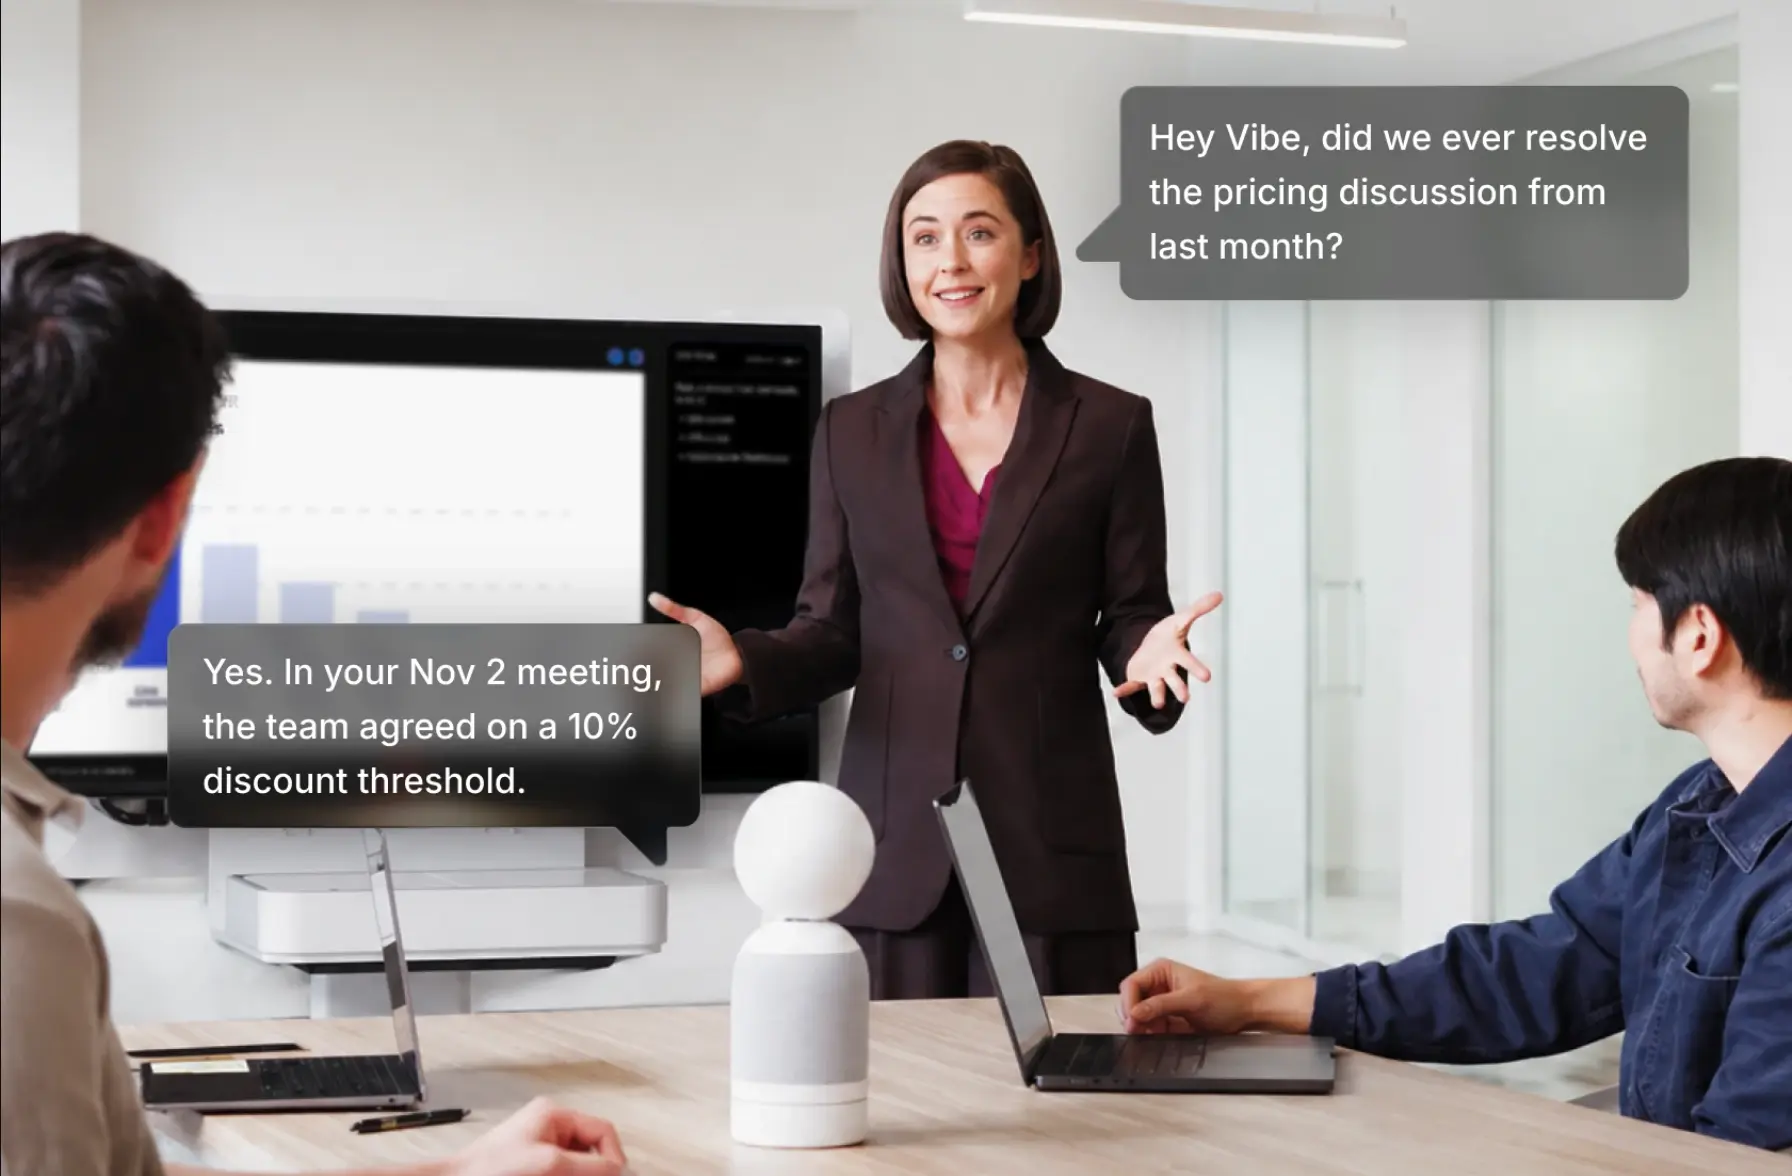
Vibe Bot is dedicated in-room hardware for meeting capture — always on, always in the room, not dependent on someone’s laptop. Vibe AI, running on top of Vibe Bot, generates automatic meeting notes, tracks action items and decisions, and builds a cross-session Memory Graph. For an AEC team running weekly coordination calls in the same conference room across a 12-month project, this means every meeting picks up with full context from the last one — RFIs surfaced, decisions flagged, open items tracked.
AEC Meeting Room Setups by Room Type
Design Studio / Small Team Room (2–6 people)
Primary use: Internal design coordination, quick drawing reviews, informal collaboration sessions between architects and engineers.
Equipment:
-
Vibe Board S1 Pro (75″, Windows 11 Pro) — display, whiteboard, and Windows compute in one device
-
Paired AI auto-framing camera for hybrid calls
-
USB speakerphone or compact soundbar
-
Stylus set for precision annotation work
Key capability: Run Bluebeam Revu directly on the board for PDF markup sessions. Multiple team members annotate the same drawing simultaneously with stylus input. Remote participants see the live annotation in real time via Zoom or Teams.
Budget range: $6,500–$8,000
Project Coordination Room (6–14 people)
Primary use: Multi-discipline coordination meetings, clash detection reviews, client milestone presentations, contractor coordination calls.
Equipment:
-
Vibe Board S1 Pro (75″) as primary interactive display — Windows 11 Pro runs Revit, AutoCAD, Navisworks, Bluebeam
-
Vibe Bot for meeting capture and AI layer
-
AI auto-framing camera for hybrid participants
-
Tabletop microphone array or ceiling mic starter system for full-table coverage
-
Second passive display (optional) for simultaneous video feed + content
-
Room scheduling panel
Key capability: BIM model coordination directly on the board. Structural, MEP, and architectural teams annotate clash reports in real time. Vibe AI tracks decisions and open items across weekly coordination calls automatically.
Budget range: $9,000–$11,000
Client Presentation Room / Boardroom (14+ people)
Primary use: Design presentations to clients and owners, major milestone reviews, executive project status updates.
Equipment:
-
Vibe Board S1 Pro as primary display — runs presentation software, model viewers, and project management dashboards natively
-
Supplementary display for remote video feed
-
Professional audio (ceiling mic array, distributed speakers)
-
Optional: enterprise AV control system integration (Crestron/Extron — compatible with S1 Pro’s Windows foundation)
Key capability: Present 4K architectural renders, walk through BIM models, and annotate design decisions in real time with clients — all from the same device that hosts the video call. Meeting notes and client-facing action items generated automatically by Vibe AI.
Budget range: $15,000–$22,000
Software Compatibility: The Make-or-Break Requirement
For AEC conference rooms, software compatibility is often more important than hardware specification. A display that can’t run the firm’s BIM software natively — and requires laptop casting instead — loses most of its collaborative value.
Critical AEC software compatibility to verify before purchasing
|
Software |
Compatibility requirement |
Vibe Board S1 Pro |
|---|---|---|
|
AutoCAD / AutoCAD LT |
Windows 10/11 64-bit |
✅ Windows 11 Pro |
|
Revit |
Windows 10/11 64-bit, 16GB RAM minimum |
✅ (verify RAM spec for large models) |
|
Navisworks |
Windows 10/11 |
✅ Windows 11 Pro |
|
Bluebeam Revu |
Windows 10/11 |
✅ Windows 11 Pro |
|
Autodesk Construction Cloud |
Web browser or Windows app |
✅ |
|
Procore |
Web browser or Windows app |
✅ |
|
BIM 360 |
Web browser or Windows app |
✅ |
|
Microsoft Teams |
Native app |
✅ |
|
Zoom |
Native app |
✅ |
A note on RAM and GPU requirements: Revit and Navisworks are memory-intensive applications. For large project files (over 500MB), verify that the display device’s RAM and GPU specs meet Autodesk’s minimum requirements before deploying for BIM coordination use. Light drawing review and PDF markup in Bluebeam are less demanding.
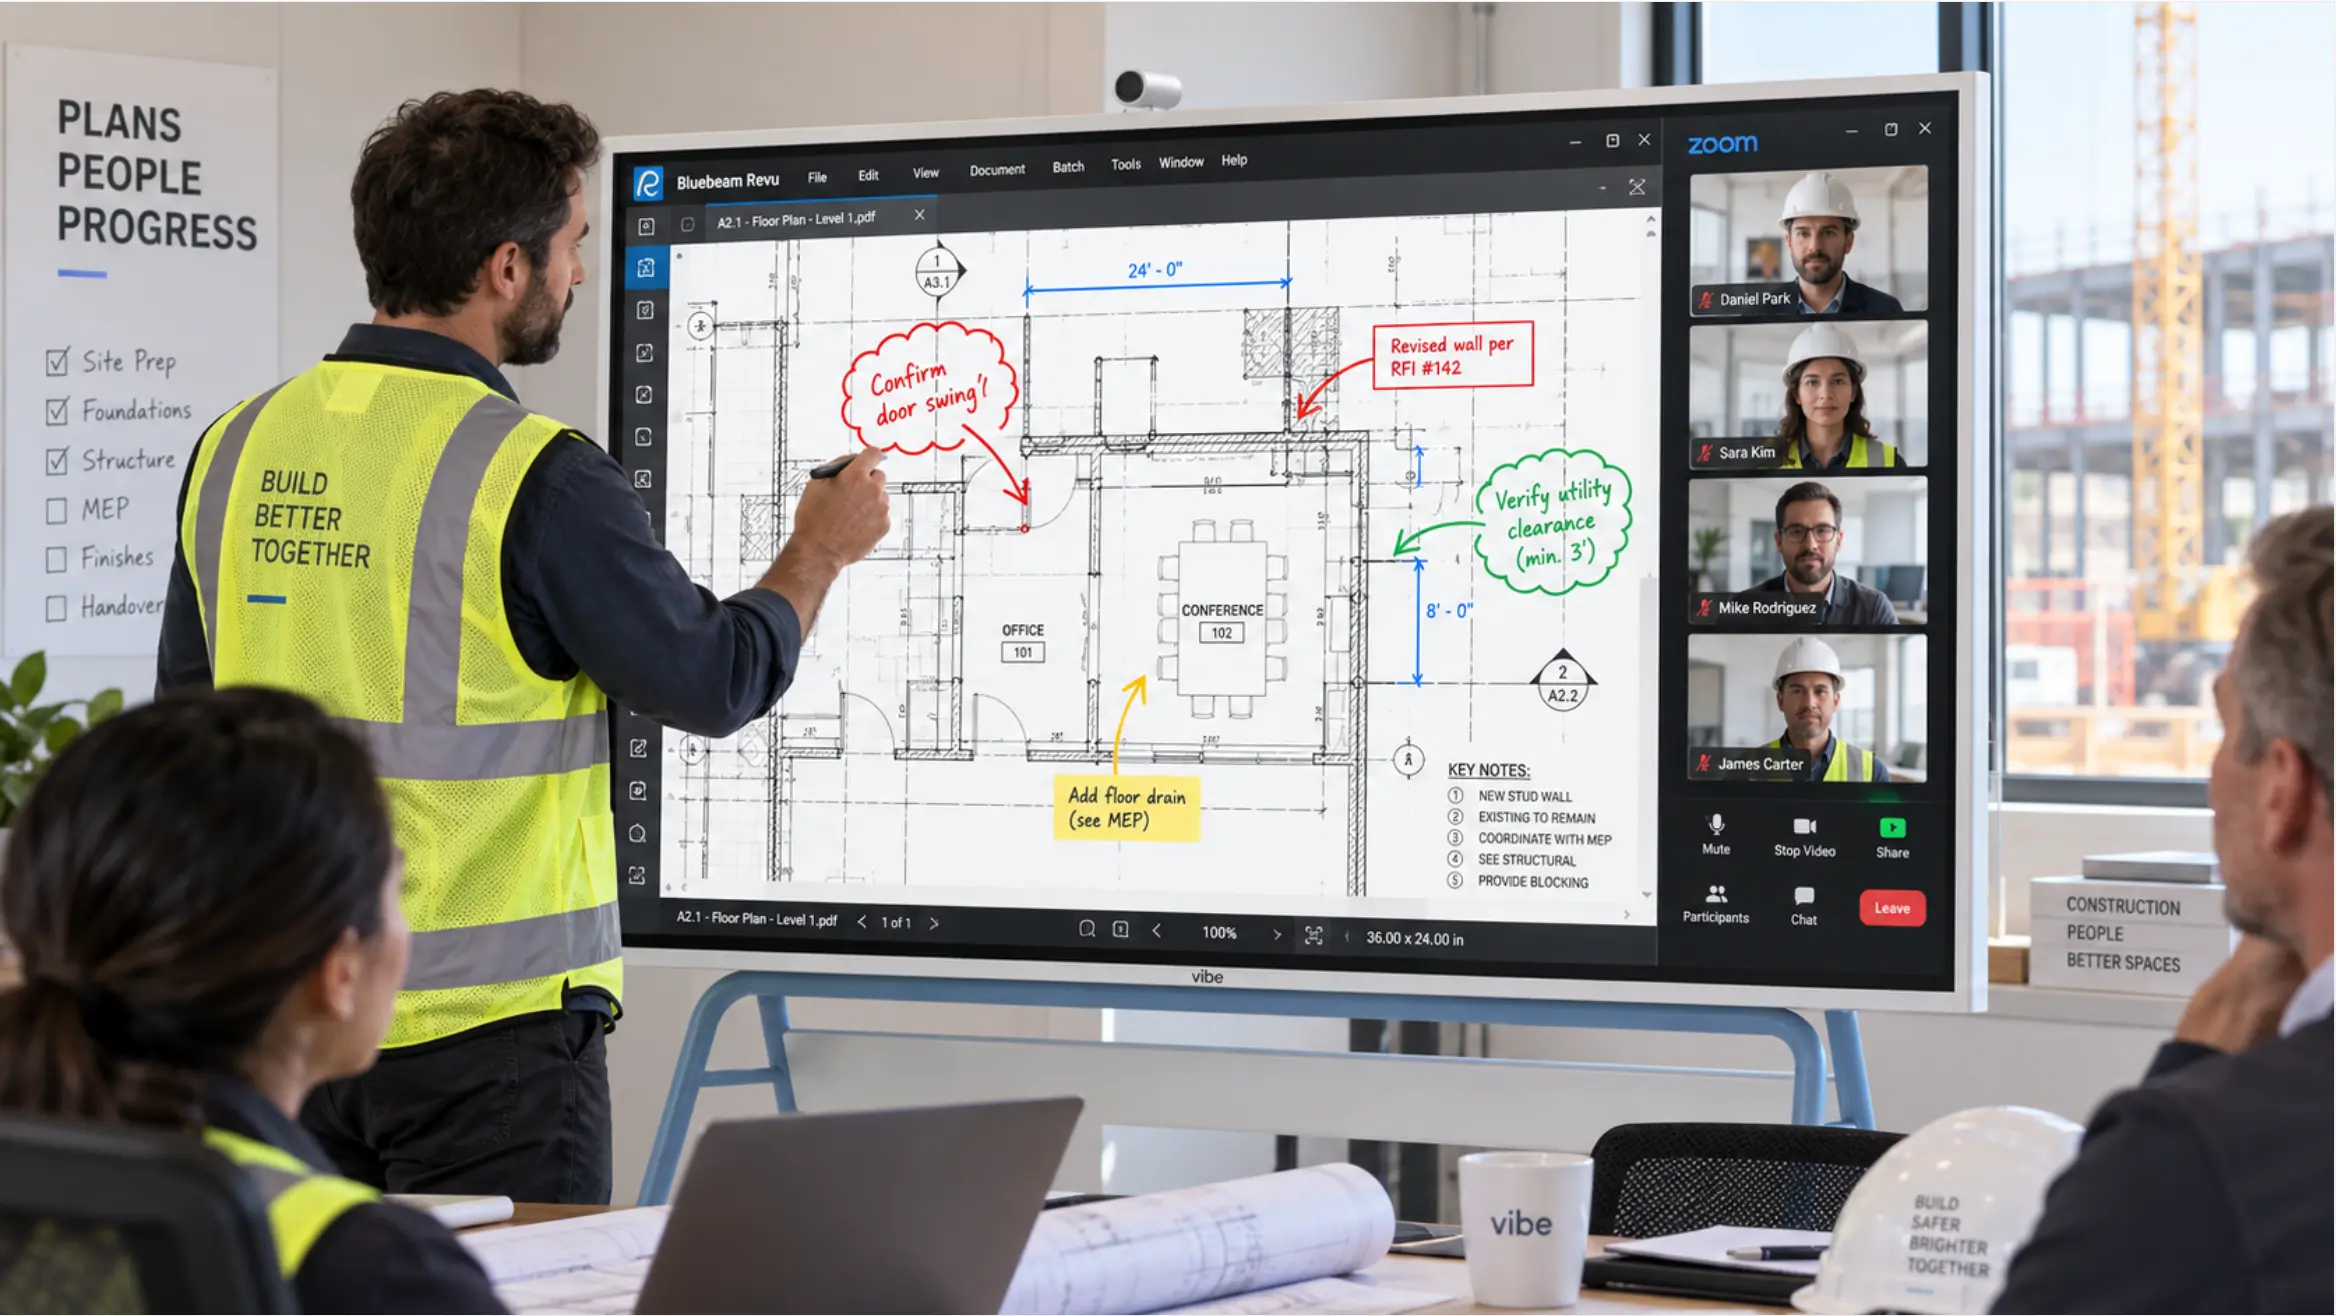 Vibe Board S1 Pro interface showing Bluebeam Revu open with a construction drawing, a team member annotating with a stylus, and a Zoom call sidebar showing remote participants
The Hybrid Challenge in AEC: Remote Participants Who Need to See the Drawing
The standard hybrid meeting problem — remote participants can hear the room but can’t meaningfully engage with what’s being discussed — is more acute in AEC than in almost any other industry. When the discussion is about a drawing, a model, or a markup, "can you share your screen?" is not an adequate solution for a remote participant trying to follow along on a 15″ laptop.
The right setup for hybrid AEC meetings addresses this at the content layer, not just the camera layer:
Content sharing in real time: Vibe Canvas allows remote participants to see and interact with the same canvas as in-room participants — not just watch a screen share. A remote engineer can add a comment or markup to the same drawing that the in-room team is annotating.
Camera coverage that shows the drawing: A camera positioned to show both the team and the interactive display — or a ceiling-mounted camera with a wide field of view — lets remote participants see what’s being pointed to on the screen. Standard front-of-room cameras pointing at faces miss this entirely.
Persistent access after the meeting: Remote participants who couldn’t fully engage during the meeting can review the canvas, add comments, and respond to open items asynchronously. The Vibe Bot + Vibe AI layer captures the meeting summary and action items in a format that doesn’t require watching a full recording.
Building the Right AEC Conference Room Stack
The gap between a generic conference room and an AEC-capable one comes down to three things: a display that runs AEC software natively (not just mirrors a laptop), a persistent collaborative canvas that survives between sessions, and an AI layer that captures the decisions and action items that project teams generate across months of coordination meetings.
For most AEC firms, that stack looks like:
-
Vibe Board S1 Pro as the primary display — Windows 11 Pro, 75″ touch, native Zoom/Teams/Meet, Vibe Canvas built in
-
Paired camera and audio system sized for the room (see the video conferencing equipment list for room-by-room guidance)
-
Vibe Bot + Vibe AI for meeting capture and cross-session memory across project lifecycles
-
AEC software installed directly on the board — AutoCAD, Bluebeam, and project management platforms run natively
Frequently Asked Questions
What’s the most important conference room technology for AEC firms?
An interactive display running Windows natively — not just screen mirroring — is the highest-impact technology investment for AEC conference rooms. The ability to run AutoCAD, Bluebeam Revu, and Revit directly on a shared 75″+ touchscreen transforms drawing review and coordination sessions from passive presentations into active collaborative work. Everything else — camera, audio, video conferencing platform — matters, but the display capability determines whether the room can support AEC-specific workflows.
Can I run Revit or AutoCAD on a Vibe Board?
Vibe Board S1 Pro runs Windows 11 Pro natively, which makes it compatible with Revit, AutoCAD, Navisworks, and Bluebeam Revu. For Revit specifically, verify that the model file size is within the device’s RAM capacity — large BIM models (500MB+) require significant memory, and Autodesk publishes minimum and recommended hardware specifications that should be checked against the device spec sheet before deploying for full BIM coordination.
How do we handle hybrid coordination meetings with subconsultants on different platforms?
The most practical solution is hardware that supports multiple platforms natively rather than requiring a platform switch between meetings. Vibe Board S1 Pro supports Zoom, Teams, Google Meet, and 250+ other integrations — so whether the structural engineer’s firm is on Teams and the MEP firm is on Zoom, the in-room team doesn’t need to reconfigure the room system. The meeting organizer picks the platform; the room accommodates it.
How do we capture decisions and action items from complex coordination meetings?
Manual note-taking in AEC coordination meetings is structurally inadequate — too many parallel conversations, too many open items, too many attendees from different firms. Vibe Bot provides dedicated in-room capture hardware, and Vibe AI generates automatic meeting summaries, action item lists, and cross-session memory. For a project team running weekly coordination calls in the same room, Vibe AI’s Memory Graph surfaces relevant decisions from prior meetings at the start of each new session.
What’s the ROI of upgrading AEC conference room technology?
Research from the AEC Technology Outlook 2026 found that 68% of AEC firms using AI tools reported saving at least $50,000. Better collaboration technology reduces rework by identifying design conflicts earlier — catching a clash in a coordination meeting costs a fraction of resolving it during construction, where modifications can cost thousands or millions of dollars. The reduction in printing costs from digital drawing review alone generates measurable savings for firms handling large-scale projects.
Do we need different conference room setups for the office and the job site trailer?
Yes — the requirements are different. Office conference rooms support full-scale BIM coordination and client presentations, where a large interactive display with Windows compute is the right investment. Job site trailers need portable, durable, and network-flexible setups — a tablet or laptop with cloud access to project documents is often more practical than a fixed display installation. That said, a Vibe Board S1 Pro in a permanent site office or prefab trailer can serve as a coordination hub for field teams, running Procore or Autodesk Construction Cloud directly on the display.